ColinByrne

BEDS5
BATHS3 full
SQUARE FEET4,296
MLS#B26020050
STATUSPending
PROPERTY TYPEResidential - Single Family
SUBDIVISIONTERNBRIDGE
Property Description
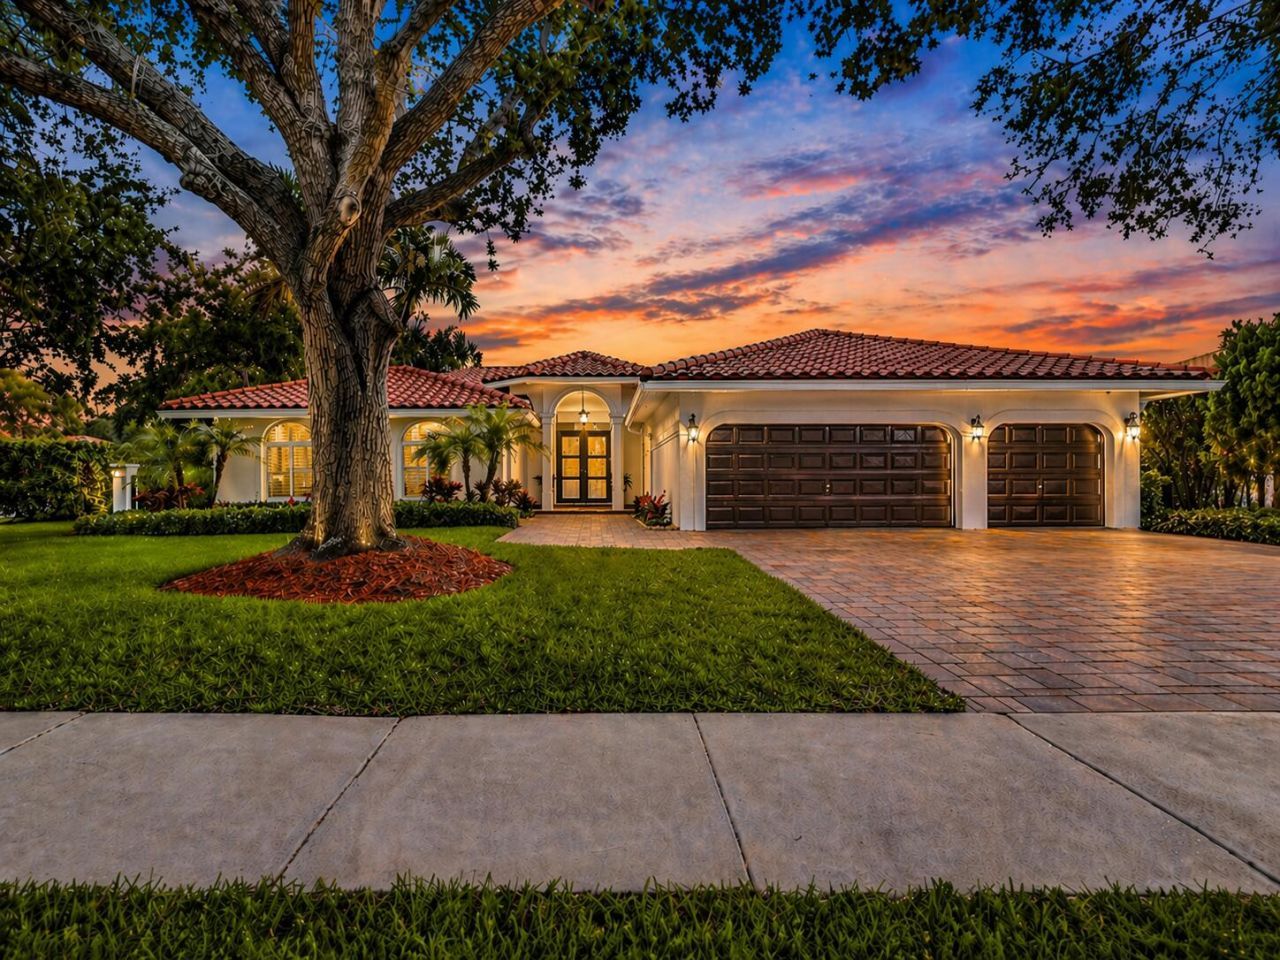
OVER $230k In Recent Updates! Stunning Majestic Model w/5 Beds, 3 Baths, 3-Car Garage Pool Home Situated On A Corner + Waterfront Lot! Newer 2018 Roof & Full Impact Windows & Doors. Spacious Kitchen w/Granite Counters, Backsplash, Breakfast Bar, Ample Cabinetry & Stainless Steel Appliances. Updated Cabana & 3rd Bath, Crown Molding & Tile & Wood Floors Throughout. Master Suite Features Sitting Area, Walk-In Closets w/Built-Ins, Dual Vanities & Sinks, Separate Tub & Shower. Fully Private Outside Oasis Fenced-In w/Open Balcony, Extended Pavers, Heated Pool & Spa, Lounge Area, Updated Landscaping & Lighting & Plenty Of Yard Space Perfect For Entertaining. Open Floor Plan, Newer A/C & Updated Lighting. Close Proximity To Terramar Park, Houses Of Worship, Major Shopping, A Rated Schools & More!
Property Features
Property Type: Residential - Single Family
Cooling: Central Air, Ceiling Fan(s)
Fenced: Yes
Garage: 3 car attached
Heating: Central, Electric
Lot Size: 0.34 Acres
Roof Type: Barrel
Stories: 1.0
Taxes: $10,582
Year Built: 1998
Amenities
Built-in Features
Walk-In Closet(s)
Bedroom Layout - Split
Feature Descriptions
Appliances: Electric Water Heater, Water Heater Owned, Cooktop, Dryer, Disposal, Dishwasher, Ice Maker, Microwave, Oven, Water Heater, Washer
Association: Ternbridge Homeowners Association
Association Amenities: Tennis Court(s)
Association Fee Includes: Trash, Common Areas
Days on Site: 81
Exterior: CBS
Fencing: Back Yard, Fenced, Gate, Other
Flooring: Tile, Wood
Furnished: Unfurnished
Guest House Y/N: No
HOA Fee: $750/ Quarterly
Laundry: Laundry Room
Lot: Corner Lot
Lot: Corner Lot
Parcel#: 484102080930
Parking: Driveway, Garage Door Opener, Garage, Attached Garage
Parking Notes: Driveway, Garage Door Opener, Garage, Attached Garage
Patio/Porch: Patio - Open, Patio
Pets Allowed: No
Pool: Heated, In Ground, Pool/Spa Combo
Restrictions: No Restrictions
Security: Security Gate
Sewer: Public Sewer
Spa: Heated
Spa: Yes
Special View Info: Water, Canal, Lake
Sprinkler: Auto Sprinkler
SQFT Living: 2924
Structure Type: House
Swimming Pool: Yes
Total Rooms: 3
Utilities: Cable Connected, Electricity Available, Phone Available, Sewer Available, Water Available
Utilities: Cable Connected, Electricity Available, Phone Available, Sewer Available, Water Available
Water: Public
Water Frontage: 110
Waterfront Features: None, Lake Front, Pond
Windows: Blinds, Drapes, Plantation Shutters
Local Schools
High School: Marjory Stoneman Douglas
Middle School: Westglades
Elementary School: Riverglades
Listed By / Shown By
Listed By
Agency Name: Parrot Realty LLC
Agency Phone: 954-701-7771
Shown By
Agent Name: Colin Byrne
Agent Phone: Cell: (954) 234-3100
Agency Title: Realty 100

Estimate Your Payment
Estimated Payment
$ 3,776.65 per month $2,559.40 Principal & Interest $881.83 Property Tax $335.42 Homeowner's InsuranceChange Payment Information


Privacy Policy / DMCA Notice / ADA Accessibility


This site is hosted, designed and copyright
© 1994 - 2026 by
Delta Media Group, Inc. -- Patent Pending --
7276 NW 63rd Terrace | MLS# B26020050
This single family home located at 7276 NW 63rd Terrace, Parkland, FL 33067 is currently listed for sale with an asking price of $1,150,000. This property was built in 1998 and has 5 bedrooms and 3 full baths with 4296 sq. ft. NW 63rd Terrace is located in the TERNBRIDGE subdivision. Search TERNBRIDGE real estate on cbyrne.realty100.com today.