ColinByrne

BEDS4
BATHS3 full
SQUARE FEET3,416
MLS#B26052378
STATUSActive
PROPERTY TYPEResidential - Single Family
SUBDIVISIONBENNINGTON
Property Description
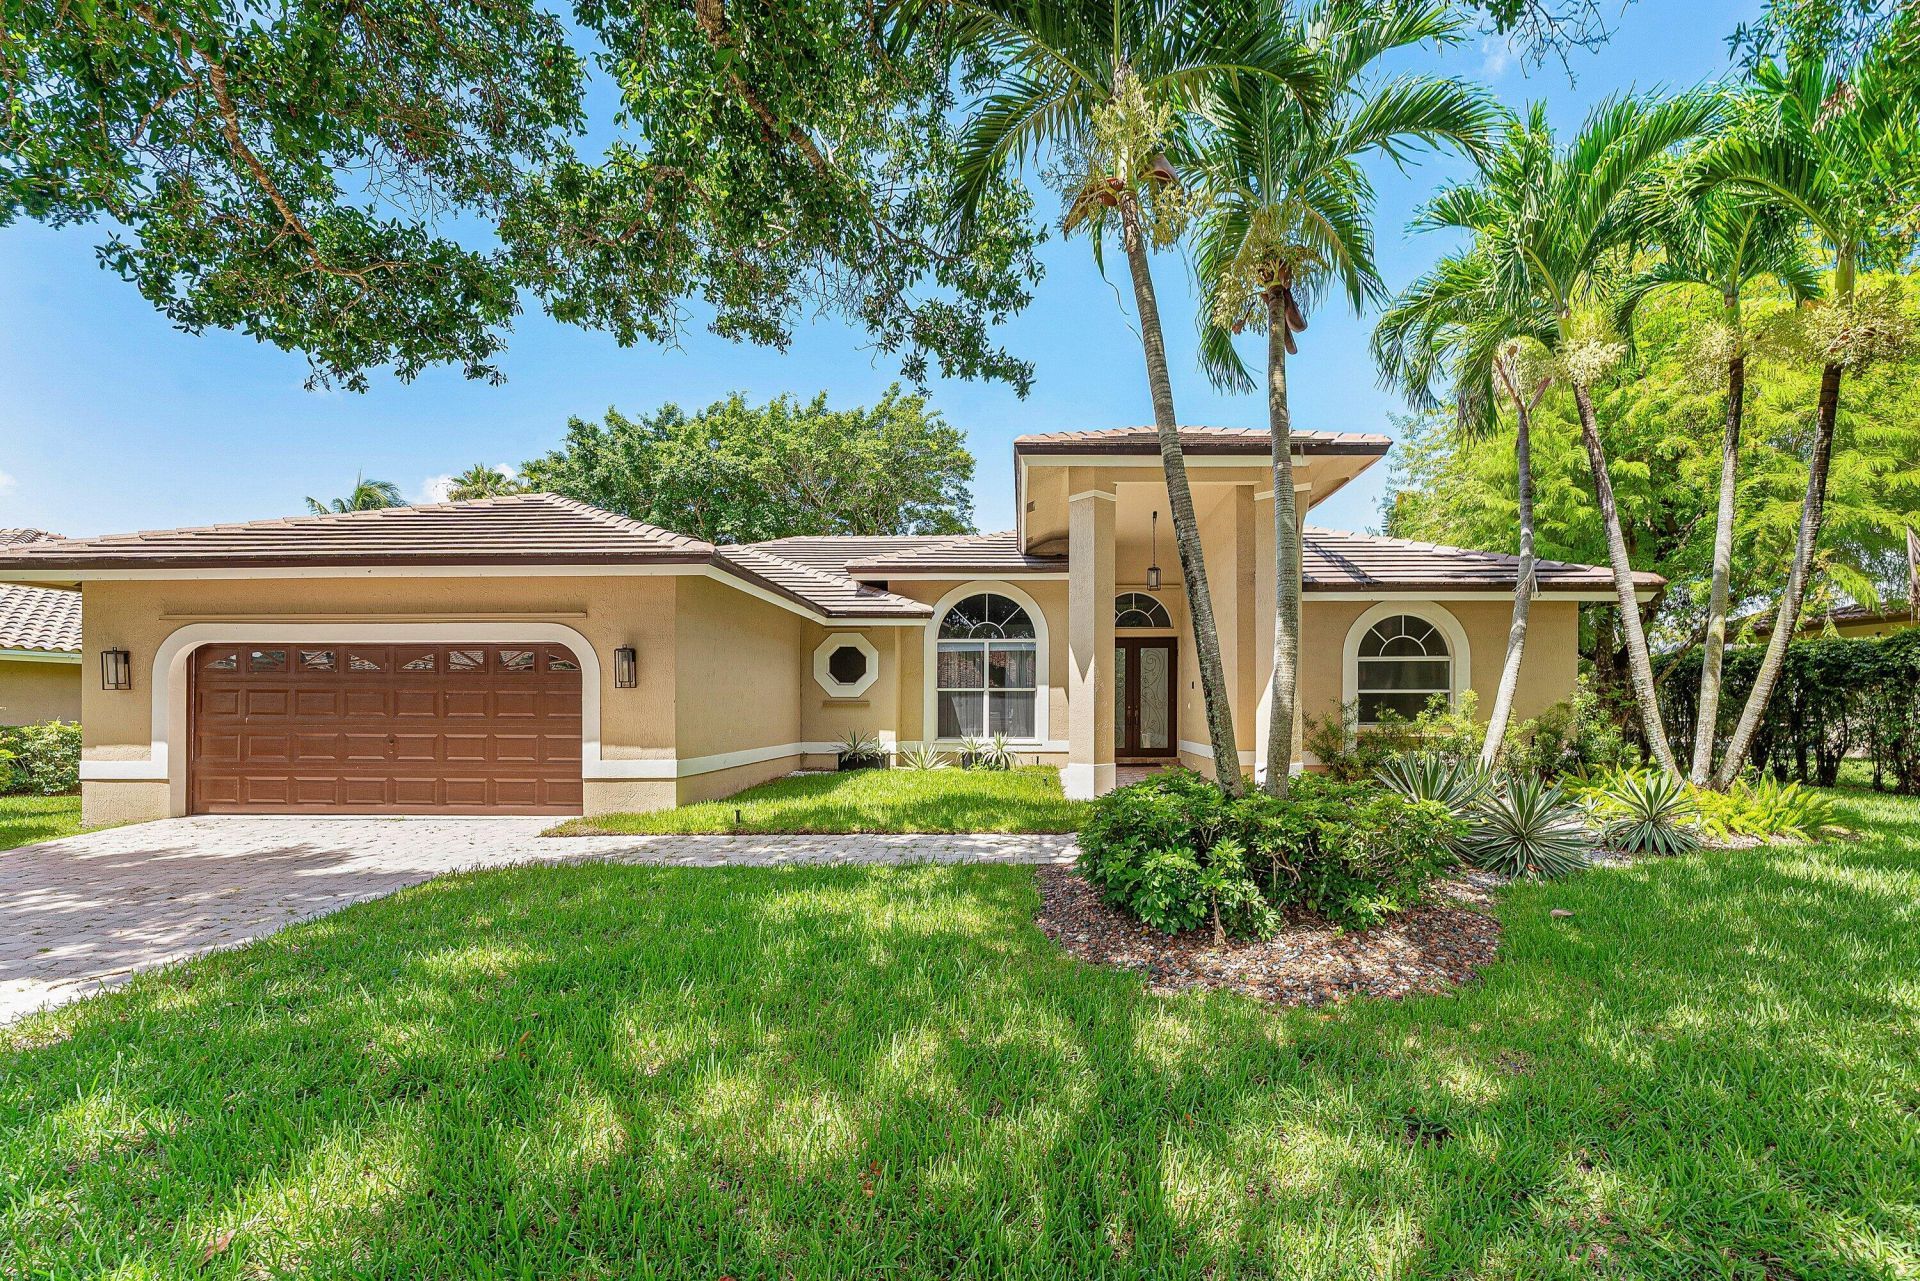
Welcome to this beautifully updated home in the desirable gated community of Ternbridge. The open floor plan is designed for today's lifestyle, seamlessly connecting the main living areas. The renovated kitchen features quartz countertops, stainless steel appliances, abundant cabinetry, and overlooks the family room. Soaring ceilings and numerous windows fill the home with natural light. Offering 4 bedrooms, a private office, and 3 full baths, there's plenty of room for family and guests. Enjoy the large screened patio and private pool, perfect for entertaining or relaxing. Located in a top-rated A school district, close to shopping and dining. Roof and A/C have been recently replaced, making this exceptional home truly move-in ready.
Property Features
Property Type: Residential - Single Family
Cooling: Central Air, Ceiling Fan(s), Electric
Garage: 2 car attached
Heating: Central, Electric
Home Style: Ranch
Lot Size: 0.28 Acres
Roof Type: Barrel, Tile
Stories: 1.0
Taxes: $8,339
Year Built: 1995
Amenities
Built-in Features
Entrance Foyer
High Ceilings
Vaulted Ceiling(s)
Walk-In Closet(s)
Bedroom Layout - Three Way Split
Closet Cabinetry
Cabana Bath
Feature Descriptions
Appliances: Electric Water Heater, Dryer, Disposal, Dishwasher, Electric Range, Microwave, Oven, Refrigerator, Water Heater, Washer, Freezer
Association: Ternbridge
Association Amenities: Jogging Path, Tennis Court(s), Gated
Association Fee Includes: Common Areas
Door Features: French Doors
Exterior: Stucco, Concrete Block - With Stucco
Flooring: Carpet, Tile, Wood
HOA Fee: $750/ Quarterly
Laundry: Electric Dryer Hookup, Inside, Laundry Room, Sink, Washer Hookup
Parcel#: 484102081910
Parking: Driveway, Garage Door Opener, Paver Block, Garage, Attached Garage, Attached
Parking Notes: Driveway, Garage Door Opener, Paver Block, Garage, Att
Patio/Porch: Patio - Covered, Patio
Pets Allowed: Yes, Pet Restrictions Possible
Pool: In Ground, Screen Enclosure, Equipment Included, Free Form, Private
Restrictions: Other Restrictions, Lease Restrictions
Sewer: Public Sewer
SQFT Living: 2504
Structure Type: House
Swimming Pool: Yes
Total Rooms: 3
Utilities: Cable Available, Electricity Available, Sewer Connected, Underground Utilities, Water Connected
Utilities: Cable Available, Electricity Available, Sewer Connected, Underground Utilities, Water Connected
Water: Public
Local Schools
High School: Marjory Stoneman Douglas
Middle School: Westglades
Elementary School: Riverglades
Listed By / Shown By
Listed By
Agency Name: Lang Realty/ BR
Agency Phone: 561-998-0100
Shown By
Agent Name: Colin Byrne
Agent Phone: Cell: (954) 234-3100
Agency Title: Realty 100

Estimate Your Payment
Estimated Payment
$ 3,463.87 per month $2,448.12 Principal & Interest $694.92 Property Tax $320.83 Homeowner's InsuranceChange Payment Information


Privacy Policy / DMCA Notice / ADA Accessibility


This site is hosted, designed and copyright
© 1994 - 2026 by
Delta Media Group, Inc. -- Patent Pending --
7235 NW 63rd Terrace | MLS# B26052378
This single family home located at 7235 NW 63rd Terrace, Parkland, FL 33067 is currently listed for sale with an asking price of $1,100,000. This property was built in 1995 and has 4 bedrooms and 3 full baths with 3416 sq. ft. NW 63rd Terrace is located in the BENNINGTON subdivision. Search BENNINGTON real estate on cbyrne.realty100.com today.