ColinByrne

BEDS5
BATHS3 full
SQUARE FEET4,459
MLS#B26051961
STATUSActive
PROPERTY TYPEResidential - Single Family
SUBDIVISIONTernbridge
Property Description
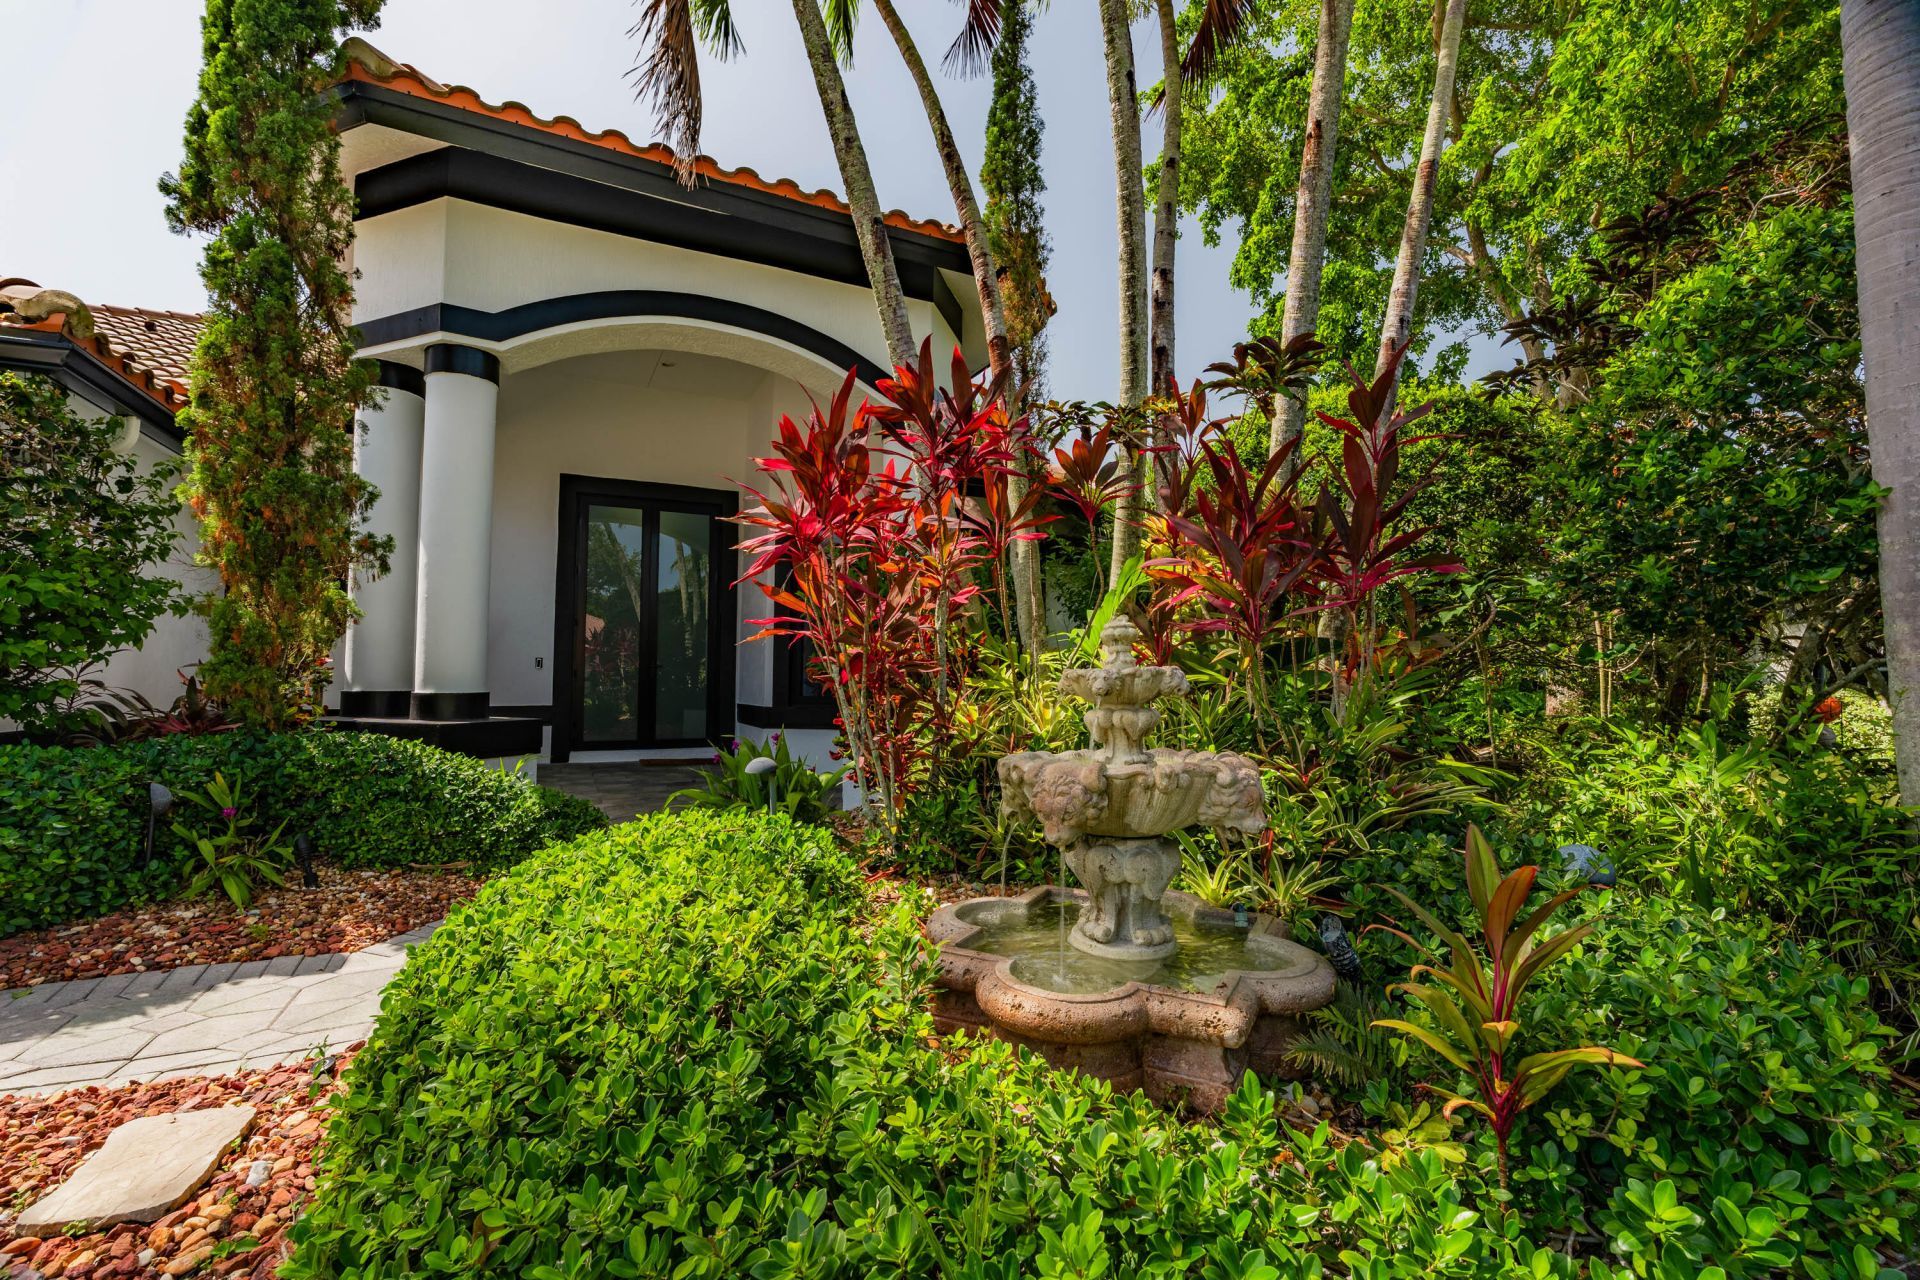
Welcome to this fully renovated lakefront home tucked away on a quiet cul-de-sac in the highly sought-after gated community of Ternbridge. Situated on an oversized reverse pie-shaped lot, this exceptional five-bedroom residence offers over 3,100 square feet under air, blending timeless style with modern luxury in one of Parkland's most desirable neighborhoods. The extensively renovated interior features a stunning chef's kitchen, beautifully updated bathrooms, custom-built closets, new appliances, and a desirable split floor plan designed for both everyday living and entertaining, making this home truly move-in ready. Designed to embrace the South Florida lifestyle, the backyard is a private retreat featuring a renovated pool and deck (2024), new pool heater and saltwater conversion (2025), expansive lake views, and newly installed turf. The oversized reverse pie-shaped lot creates an exceptional outdoor setting with two additional outdoor living areas beyond the pool and deck, providing abundant space for entertaining, recreation, and enjoying the tranquil waterfront setting. Recent major improvements include impact windows and doors (2025), fresh exterior paint and a newly rescreened pool enclosure (2026), a new Lennox A/C system (2026), and a climate-controlled garage with a mini-split A/C (2026), offering both style and peace of mind. Ideally located near parks, shopping, dining, major roadways, and highly regarded public schools, this move-in-ready home offers an exceptional blend of luxury, convenience, and the best of South Florida living.
Property Features
Property Type: Residential - Single Family
Cooling: Central Air, Ceiling Fan(s)
Fenced: Yes
Garage: 3
Heating: Central
Lot Size: 0.33 Acres
Roof Type: Tile
Stories: 1.0
Taxes: $19,533
Year Built: 1997
Amenities
Bar
Built-in Features
Entrance Foyer
Kitchen Island
Pantry
Walk-In Closet(s)
Closet Cabinetry
Built-in Barbecue
Barbecue
Lighting
Other
Feature Descriptions
Appliances: Electric Water Heater, Cooktop, Dryer, Disposal, Dishwasher, Microwave, Refrigerator, Water Heater, Washer, Freezer
Association: Senior Property Management
Association Amenities: Tennis Court(s)
Association Fee Includes: Trash, Common Areas
Days on Site: 1
Door Features: French Doors
Exterior: Concrete
Fencing: Back Yard, Fenced
Fireplace: Wood Burning
Flooring: Tile
Guest House Y/N: No
HOA Fee: $750/ Quarterly
Laundry: Laundry Closet, Laundry Room, Sink
Lot: Cul-De-Sac
Lot: Cul-De-Sac
Parcel#: 484102081600
Parking: Garage, Detached Garage
Parking Notes: Garage, Detached Garage
Patio/Porch: Patio - Covered, Patio - Open, Patio - Screened, Patio
Pets Allowed: Yes, Breed Restrictions
Pool: Heated, In Ground, Pool/Spa Combo, Salt Water, Waterfall, Child Gate, Private
Restrictions: Parking - No RV, Parking - No Trailer, Lease Restrictions
Security: Closed Circuit Camera(s), Fire Alarm, Gated with Guard
Sewer: Public Sewer
Spa: Above Ground, Heated
Spa: Yes
Special View Info: Water, Lake
Sprinkler: Auto Sprinkler
SQFT Living: 3106
Structure Type: House
Swimming Pool: Yes
Total Rooms: 3
Utilities: None
Utilities: None
Water: Public
Waterfront Features: None
Windows: Blinds, Storm Window(s)
Local Schools
High School: Marjory Stoneman Douglas
Middle School: Westglades
Elementary School: Riverglades
Listed By / Shown By
Listed By
Agency Name: LoKation
Agency Phone: 954-545-5583
Shown By
Agent Name: Colin Byrne
Agent Phone: Cell: (954) 234-3100
Agency Title: Realty 100

Estimate Your Payment
Estimated Payment
$ 5,403.60 per month $3,338.35 Principal & Interest $1,627.75 Property Tax $437.50 Homeowner's InsuranceChange Payment Information


Privacy Policy / DMCA Notice / ADA Accessibility


This site is hosted, designed and copyright
© 1994 - 2026 by
Delta Media Group, Inc. -- Patent Pending --
7079 NW 67th Terrace | MLS# B26051961
This single family home located at 7079 NW 67th Terrace, Parkland, FL 33067 is currently listed for sale with an asking price of $1,500,000. This property was built in 1997 and has 5 bedrooms and 3 full baths with 4459 sq. ft. NW 67th Terrace is located in the Ternbridge subdivision. Search Ternbridge real estate on cbyrne.realty100.com today.