ColinByrne

BEDS3
BATHS2 full
SQUARE FEET2,115
MLS#TB8539981
STATUSActive
PROPERTY TYPEResidential - Single Family
SUBDIVISIONCANTERBURY CHASE
Property Description
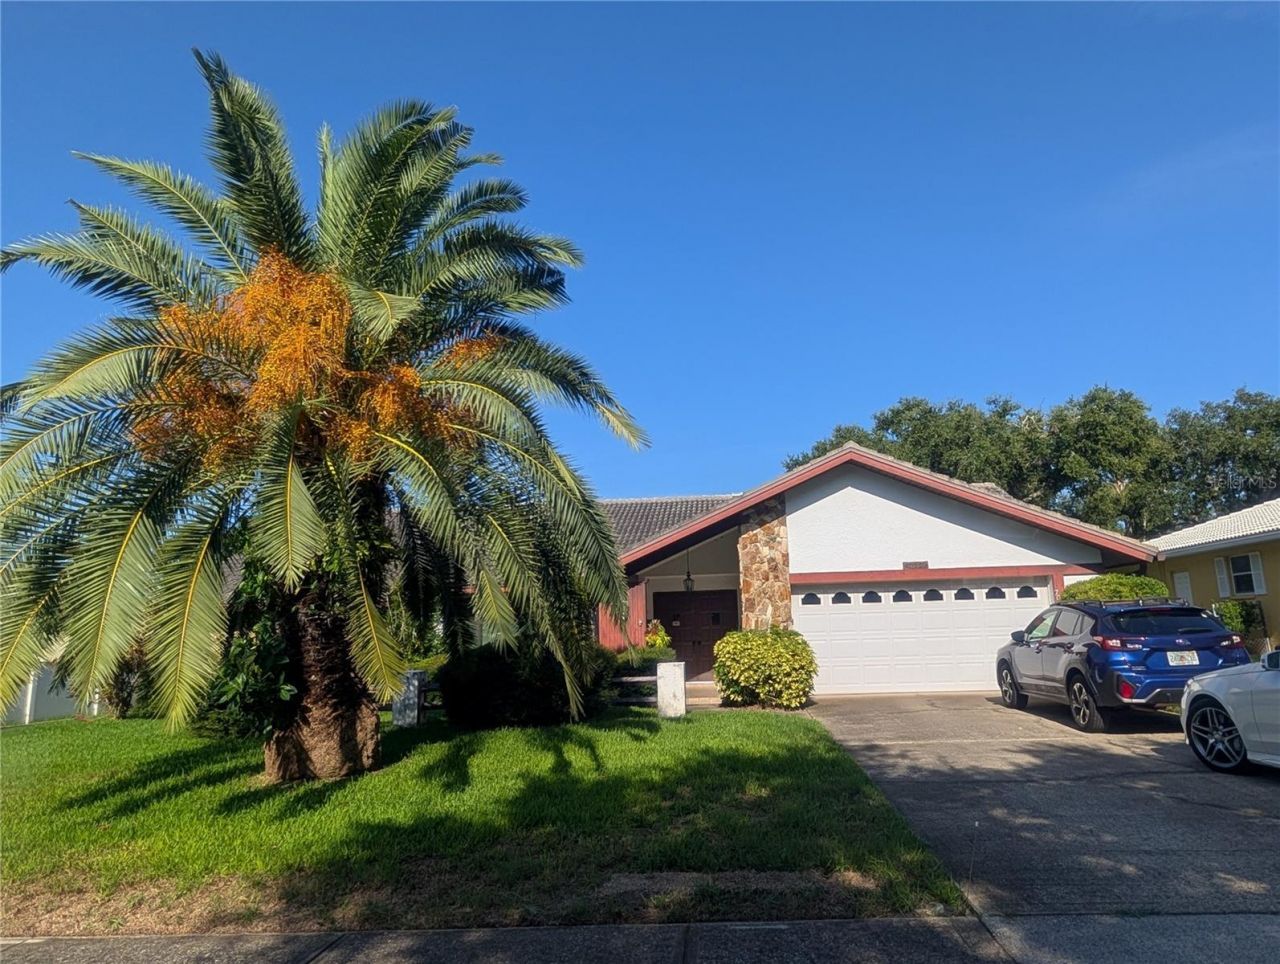
DIAMOND IN THE ROUGH - phenomenal potential to renovate/ remodel this block split-bedroom home on 0.28 acre fenced lot (81x154) to your own taste and specification in the fabulous and most desirable Seminole neighborhood of deed-restricted Canterbury Chase - no flood, no evacuation zone. Secluded and hidden away, close to schools, parks, new Seminole City Center with movie theater, restaurants, bars, Fitness Center, stores, emergency care, banks, grocery shopping (Fresh Market, Publix, Aldi), minutes to St. Pete College, Seminole Rec Center with oversized pool, post office, City Hall, Pinellas Trail, and fabulous Gulf Beaches of Indian Shores! Canterbury Chase offers natural gas and reclaimed water for irrigation. This traditional Ranch-style home features a double-door entry into the formal living/dining room with large panoramic window, an eat-in kitchen/family room with wood-burning fireplace & vaulted ceiling (2 skylights for natural light), high-impact windows in 2021, tile roof in 2004, 10-year old Trane A/C and water heater, ceiling fans, inside laundry room with Kenmore washer/dryer & utility sink. 264 sqft window/screen enclosed porch with door leading to a huge, white vinyl-fenced backyard that accommodate a large pool and playground for all your backyard enjoyment. Oversized 2-Car garage features a pull-down ladder into the attic, a newer 160-mile rated garage door, and a long double driveway for ample parking. This home needs TLC and more - make an appointment to see it today! Aug. 13th, 2026 INSPECTION REPORT available upon request.
Property Features
Property Type: Residential - Single Family
Cooling: Central Air
Fenced: Yes
Garage: 2 car attached
Heating: Central, Electric
Home Style: Ranch
Lot Size: 0.28 Acres
Roof Type: Tile
Stories: 1.0
Taxes: $3,553
Year Built: 1983
Amenities
Cathedral Ceiling(s)
Ceiling Fans(s)
Eat-in Kitchen
Kitchen/Family Room Combo
Living Room/Dining Room Combo
Primary Bedroom Main Floor
Solid Surface Counters
Vaulted Ceiling(s)
Walk-In Closet(s)
Window Treatments
Private Mailbox
Private Yard
Sidewalk
Feature Descriptions
Additional Rooms: Florida Room, Inside Utility
Appliances: Dishwasher, Dryer, Electric Water Heater, Microwave, Range, Refrigerator, Washer
Community Features: Deed Restrictions, Irrigation-Reclaimed Water, Sidewalks, Street Lights
Directions: 113th St. (Duhme Rd. - south of Park Blvd.) - turn west on 66th Ave. (pass Blessed Sacrament Catholic Church & school) - drive all the way back towards the side gate entrance of Boca Ciega Millenium Park, turn north on 121st St., turn right on 70th Ave. t
Disaster Mitigation: Above Flood Plain, Hurricane Shutters/Windows
Exterior: Block, Stucco
Fencing: Vinyl
Fireplace: Family Room, Wood Burning
Fireplace Y/N: Yes
Flood Zone Code: x
Flooring: Carpet, Ceramic Tile
Foundation: Slab
HOA Fee: 30/ Annually
HOA Y/N: Yes
Home Warranty Y/N: No
Listing Terms: Cash, Conventional
Lot: Cleared, Gentle Sloping, In County, Near Marina, Near Public Transit, Oversized Lot, Sidewalk, Paved, Unincorporated
Lot Dimensions: 0.28
Other Equipment: Private Yard
Ownership: Fee Simple
Patio/Porch: Enclosed, Rear Porch
Pets Allowed: Cats OK, Dogs OK
Pets Restrictions: check with county and with HOA
Property Attached Y/N: Yes
Property Sub-Type: Single Family Residence
Sewer: Public Sewer
Showing Instructions: Call Before Showing, Call Listing Agent, Combination Lock Box, Go Direct, See Remarks, ShowingTime
Special Sale Provisions: Probate Listing
Utilities: Cable Available, Electricity Connected, Natural Gas Available, Public, Sewer Connected, Sprinkler Recycled, Underground Utilities, Water Connected
Vegetation: Mature Landscaping
Water: Public
Water Access Y/N: No
Windows: Skylight(s), ENERGY STAR Qualified Windows, Window Treatments
Zoning: R-3
Room Sizes
Living Room: 14x13
Kitchen: 11x13
Primary Bedroom: 13x15
Local Schools
High School: Seminole High-PN
Middle School: Seminole Middle-PN
Elementary School: Seminole Elementary-PN
Listed By / Shown By
Listed By
Agency Name: REALTY CONCEPTS OF PINELLAS
Agency Contact: 727-804-5104
Shown By
Agent Name: Colin Byrne
Agent Phone: Cell: (954) 234-3100
Agency Title: Realty 100

Estimate Your Payment
Estimated Payment
$ 1,806.17 per month $1,335.12 Principal & Interest $296.08 Property Tax $174.97 Homeowner's InsuranceChange Payment Information



Member Participants (and their affiliated licensees, if applicable) shall indicate on their websites that IDX information is provided exclusively for consumers’ personal non-commercial use, that it may not be used for any purpose other than to identify prospective properties consumers may be interested in purchasing, that the data is deemed reliable but is not guaranteed by MLS GRID, and that the use of the MLS GRID Data may be subject to an end user license agreement prescribed by the Member Participant’s applicable MLS if any and as amended from time to time. MLS GRID may, at its discretion, require use of other disclaimers as necessary to protect Member Participant, and/or their MLS from liability.
Based on information submitted to the MLS GRID. All data is obtained from various sources and may not have been verified by broker or MLS GRID. Supplied Open House Information is subject to change without notice. All information should be independently reviewed and verified for accuracy. Properties may or may not be listed by the office/agent presenting the information.
Privacy Policy / DMCA Notice / ADA Accessibility


This site is hosted, designed and copyright
© 1994 - 2026 by
Delta Media Group, Inc. -- Patent Pending --
7006 120th Street | MLS# TB8539981
This single family home located at 7006 120th Street, Seminole, FL 33772 is currently listed for sale with an asking price of $599,900. This property was built in 1983 and has 3 bedrooms and 2 full baths with 2115 sq. ft. 120th Street is located in the CANTERBURY CHASE subdivision. Search CANTERBURY CHASE real estate on cbyrne.realty100.com today.