ColinByrne

BEDS4
BATHS2 full 1 partial
SQUARE FEET4,308
MLS#B26075485
STATUSActive
PROPERTY TYPEResidential - Single Family
SUBDIVISIONEVERGREENE
Property Description
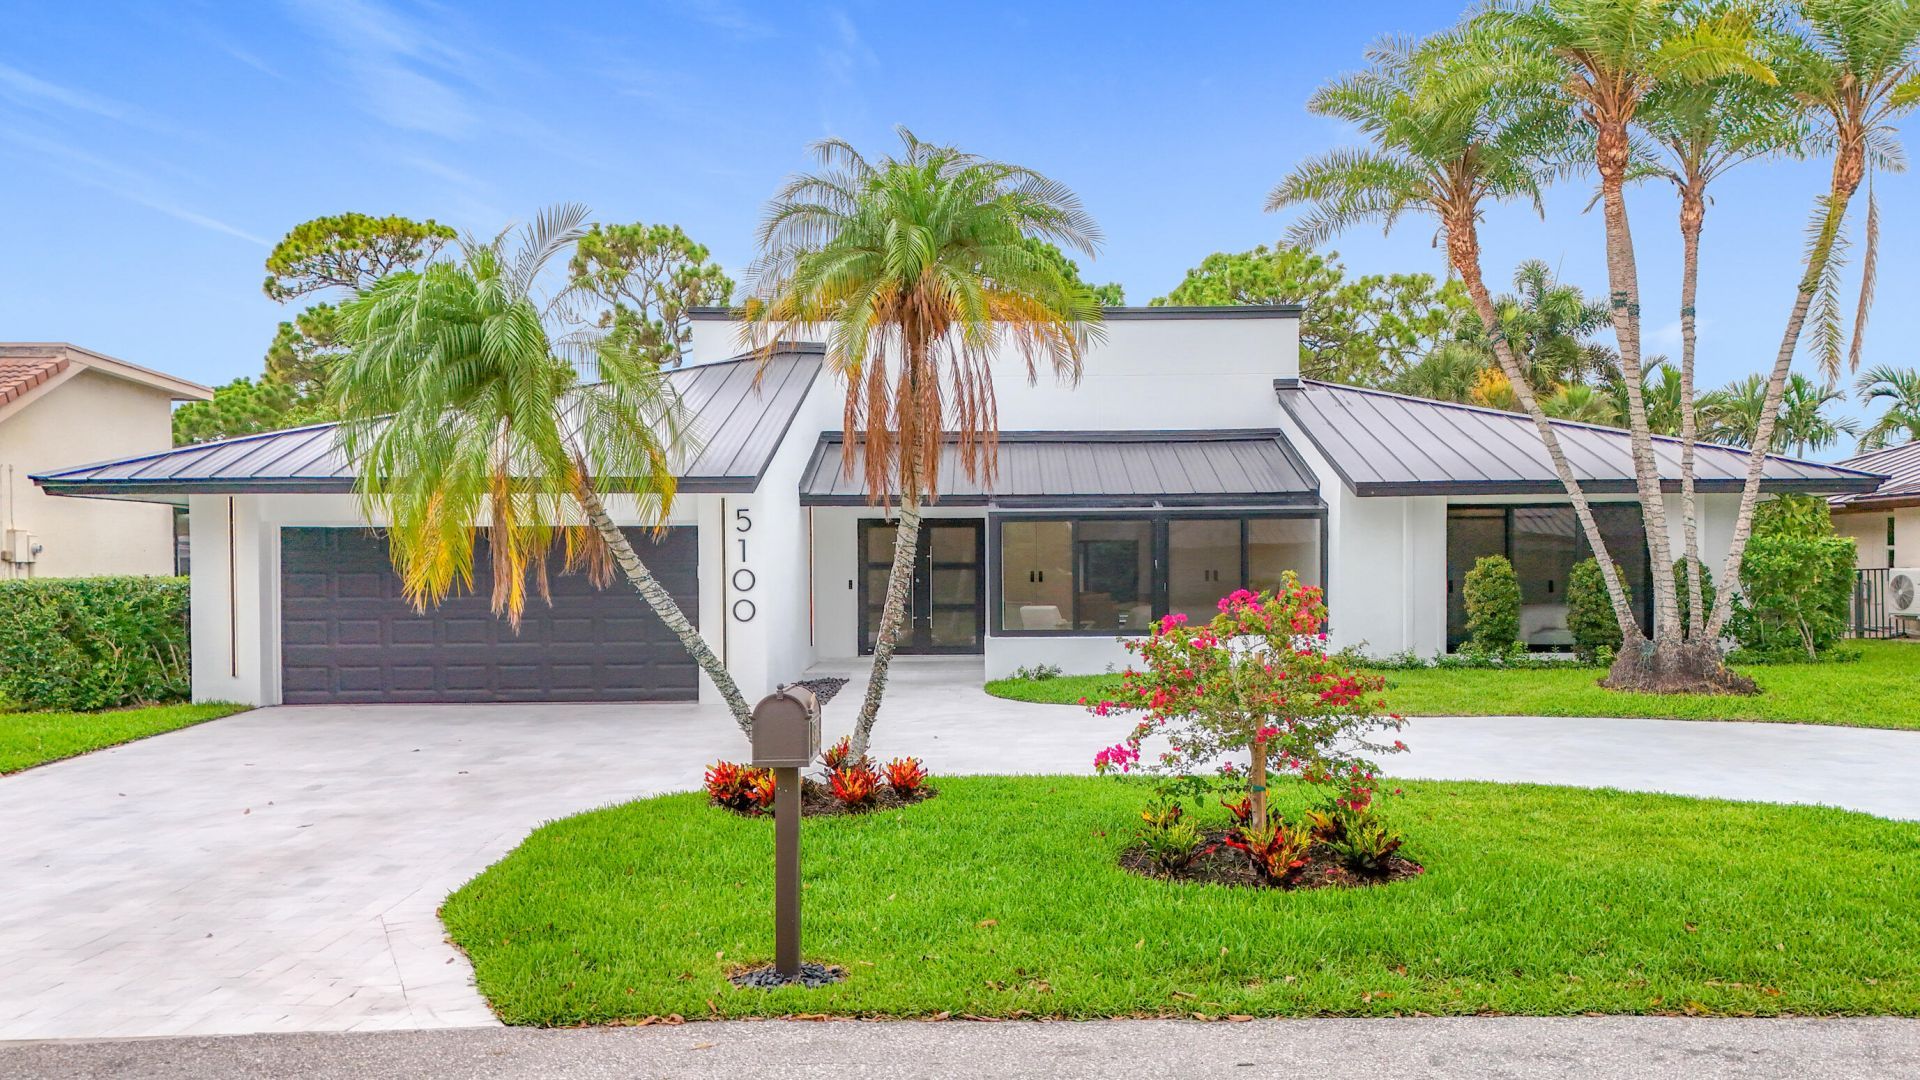
Beautifully updated and modern 4-bedroom plus office, 2.5-bath home in the sought-after Seagate community, where country club membership is optional. Following a comprehensive 2025 remodel, the home was recently enhanced with a reconfigured primary suite and brand-new sprinkler system. Additional upgrades include a metal roof (2024) and impact-rated windows (2025). The flexible fourth bedroom is ideal as a bedroom, second office, or den. Bright, contemporary interiors offer an ideal layout for everyday living and entertaining, while the private backyard features multiple areas for relaxing and hosting. Move-in ready and minutes from beaches, shopping and dining.
Property Features
Property Type: Residential - Single Family
Cooling: Central Air, Ceiling Fan(s), Wall/Window Unit(s)
Garage: 2 car attached
Heating: Central
Home Style: Contemporary
Lot Size: 0.26 Acres
Roof Type: Metal
Stories: 1.0
Taxes: $23,658
Year Built: 1979
Amenities
Built-in Features
Entrance Foyer
High Ceilings
Pantry
Vaulted Ceiling(s)
Wet Bar
Walk-In Closet(s)
Custom Lighting
Feature Descriptions
Appliances: Water Purifier Owned, Cooktop, Dryer, Disposal, Dishwasher, Electric Range, Microwave, Oven, Refrigerator, Water Purifier, Washer, Electric Cooktop
Association Amenities: Pool, Internet Included, Maintained Community, Street Lights, Gated, Security
Association Fee Includes: Cable TV, Maintenance Grounds, Security
Door Features: French Doors
Exterior: Stucco, CBS
Flooring: Tile, Vinyl, Wood
Furnished: Negotiable
Guest House Y/N: No
HOA Fee: $1022/ Quarterly
Laundry: Inside, Laundry Room, Sink
Lot: On Golf Course
Lot: On Golf Course
Parcel#: 12424624100010090
Parking: Circular Driveway, Covered, Driveway, Garage Door Opener, Garage, Attached Garage, Attached
Parking Notes: Circular Driveway, Covered, Driveway, Garage Door Ope
Patio/Porch: Patio - Open, Patio
Pets Allowed: Yes, Call
Pool: In Ground, Private
Restrictions: Buyer Approval Required, Parking - No RV
Security: Fire Alarm, Smoke Detector(s), Security Patrol
Sewer: Public Sewer
Special View Info: Golf Course
SQFT Living: 3704
Structure Type: House
Swimming Pool: Yes
Total Rooms: 5
Utilities: Cable Available, Electricity Connected, Water Connected
Utilities: Cable Available, Electricity Connected, Water Connected
Water: Public
Local Schools
High School: Atlantic
Middle School: Carver Community
Elementary School: Orchard View
Listed By / Shown By
Listed By
Agency Name: LoKation
Agency Phone: 954-545-5583
Shown By
Agent Name: Colin Byrne
Agent Phone: Cell: (954) 234-3100
Agency Title: Realty 100

Estimate Your Payment
Estimated Payment
$ 8,262.07 per month $5,561.69 Principal & Interest $1,971.50 Property Tax $728.88 Homeowner's InsuranceChange Payment Information


Privacy Policy / DMCA Notice / ADA Accessibility


This site is hosted, designed and copyright
© 1994 - 2026 by
Delta Media Group, Inc. -- Patent Pending --
5100 Pineview Circle | MLS# B26075485
This single family home located at 5100 Pineview Circle, Delray Beach, FL 33445 is currently listed for sale with an asking price of $2,499,000. This property was built in 1979 and has 4 bedrooms and 2 full and 1 partial baths with 4308 sq. ft. Pineview Circle is located in the EVERGREENE subdivision. Search EVERGREENE real estate on cbyrne.realty100.com today.