ColinByrne

BEDS3
BATHS2 full
SQUARE FEET2,009
MLS#V4950480
STATUSActive
PROPERTY TYPEResidential - Single Family
SUBDIVISIONTHE WOODS OF LAKE HELEN
Property Description
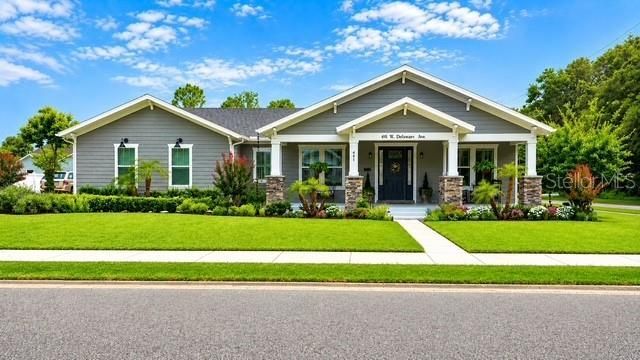
Welcome to this exceptional 3-bedroom, 2-bath Craftsman-style home located in the highly sought-after Woods of Lake Helen. Perfectly positioned on a professionally landscaped corner lot, this home offers the perfect blend of timeless design, modern comfort, and small-town charm. Step inside to an open-concept floor plan filled with natural light, high ceilings, luxury vinyl plank flooring, and plantation shutters throughout. The beautiful chef inspired kitchen is the heart of the home, featuring white cabinetry, a farmhouse sink, ample counter space, and an inviting layout ideal for both everyday living and entertaining. The private primary suite is thoughtfully situated at the rear of the home, creating a peaceful retreat. The spa-inspired primary bathroom feels like something out of a luxury resort magazine with its oversized walk-in shower, dual vanities, custom tile flooring, abundant storage, and an impressive walk-in closet that offers more than enough room for your wardrobe and linens. Even the spacious laundry room has been designed with functionality and convenience in mind, making everyday chores a pleasure.Outside, you'll immediately appreciate the exceptional curb appeal highlighted by stone-accented Craftsman columns, a large covered front porch perfect for relaxing in a rocking chair, and professionally maintained St. Augustine sod. The home is equipped with a full irrigation system supplied by a private irrigation well, helping keep the landscaping beautiful year-round. Out back, the oversized covered lanai overlooks a fully fenced backyard, providing the perfect space for entertaining, pets, or simply enjoying Florida's beautiful weather.Located in the charming city of Lake Helen, affectionately known as 'The Gem of Florida, this home offers the rare opportunity to enjoy a true small-town lifestyle while remaining conveniently located between Orlando and Daytona Beach with quick access to I-4. Lake Helen is beloved for its locally owned restaurants, Saturday farmers market, beautiful tree-lined streets, and the unique distinction of having no traffic lights, creating a peaceful atmosphere that's becoming increasingly difficult to find.This is a rare opportunity to own a beautifully maintained home in one of Central Florida's most desirable communities. Schedule your private showing today and experience
Property Features
Property Type: Residential - Single Family
Cooling: Central Air
Fenced: Yes
Garage: 2 car attached
Heating: Central
Home Style: Craftsman
Lot Size: 0.42 Acres
Roof Type: Shingle
Stories: 1.0
Taxes: $4,126
Year Built: 2020
Amenities
Ceiling Fans(s)
Eat-in Kitchen
High Ceilings
Kitchen/Family Room Combo
Living Room/Dining Room Combo
Open Floorplan
Primary Bedroom Main Floor
Split Bedroom
Stone Counters
Thermostat
Walk-In Closet(s)
Window Treatments
French Doors
Private Yard
Rain Gutters
Sidewalk
Sprinkler Metered
Feature Descriptions
Appliances: Dishwasher, Disposal, Dryer, Microwave, Range, Refrigerator, Washer
Directions: Exit 116 on Interstate 4 and head East into Lake Helen. Once in Lake Helen going East, turn South onto S.Summit Ave. and travel .25 miles. Home will be on the Southeast corner of S.Summit & W Delaware Ave.
Exterior: Block, HardiPlank Type, Stone
Fencing: Fenced
Flood Zone Code: X
Flooring: Luxury Vinyl
Foundation: Slab
HOA Fee: 291/ Quarterly
HOA Y/N: Yes
Home Warranty Y/N: No
Listing Terms: Cash, Conventional, FHA, VA Loan
Lot: Corner Lot
Lot Dimensions: 0.42
Number of Septics: 1
Number of Wells: 1
Other Equipment: Irrigation Equipment, Private Yard
Ownership: Fee Simple
Patio/Porch: Covered, Front Porch, Patio
Pets Allowed: Cats OK, Dogs OK
Property Attached Y/N: No
Property Sub-Type: Single Family Residence
Security: Closed Circuit Camera(s), Security System Owned, Smoke Detector(s)
Sewer: Septic Tank
Showing Instructions: Coming Soon - Allowing Showings
Special Sale Provisions: None
Utilities: Cable Connected, Electricity Connected, Public, Sprinkler Meter, Sprinkler Well, Water Connected
Vegetation: Trees/Landscaped
Water: Public
Water Access Y/N: No
Windows: Window Treatments
Zoning: RES
Room Sizes
Primary Bedroom: 12x16
Bedroom 2: 13x12
Bedroom 3: 13x12
Living Room: 16x16
Dining Room: 12x12
Kitchen: 15x12
Laundry: 8x7
Local Schools
High School: Deland High
Middle School: Deland Middle
Elementary School: Volusia Pines Elem
Listed By / Shown By
Listed By
Agency Name: LPT REALTY LLC
Agency Contact: 877-366-2213
Shown By
Agent Name: Colin Byrne
Agent Phone: Cell: (954) 234-3100
Agency Title: Realty 100

Estimate Your Payment
Estimated Payment
$ 1,803.58 per month $1,290.61 Principal & Interest $343.83 Property Tax $169.14 Homeowner's InsuranceChange Payment Information



Member Participants (and their affiliated licensees, if applicable) shall indicate on their websites that IDX information is provided exclusively for consumers’ personal non-commercial use, that it may not be used for any purpose other than to identify prospective properties consumers may be interested in purchasing, that the data is deemed reliable but is not guaranteed by MLS GRID, and that the use of the MLS GRID Data may be subject to an end user license agreement prescribed by the Member Participant’s applicable MLS if any and as amended from time to time. MLS GRID may, at its discretion, require use of other disclaimers as necessary to protect Member Participant, and/or their MLS from liability.
Based on information submitted to the MLS GRID. All data is obtained from various sources and may not have been verified by broker or MLS GRID. Supplied Open House Information is subject to change without notice. All information should be independently reviewed and verified for accuracy. Properties may or may not be listed by the office/agent presenting the information.
Privacy Policy / DMCA Notice / ADA Accessibility


This site is hosted, designed and copyright
© 1994 - 2026 by
Delta Media Group, Inc. -- Patent Pending --
491 W Delaware Avenue | MLS# V4950480
This single family home located at 491 W Delaware Avenue , Lake Helen, FL 32744 is currently listed for sale with an asking price of $579,900. This property was built in 2020 and has 3 bedrooms and 2 full baths with 2009 sq. ft. W Delaware Avenue is located in the THE WOODS OF LAKE HELEN subdivision. Search THE WOODS OF LAKE HELEN real estate on cbyrne.realty100.com today.