ColinByrne

BEDS3
BATHS3 full
SQUARE FEET2,606
MLS#TB8529132
STATUSActive
PROPERTY TYPEResidential - Single Family
SUBDIVISIONSOUTHERN HILLS PLNT
Property Description
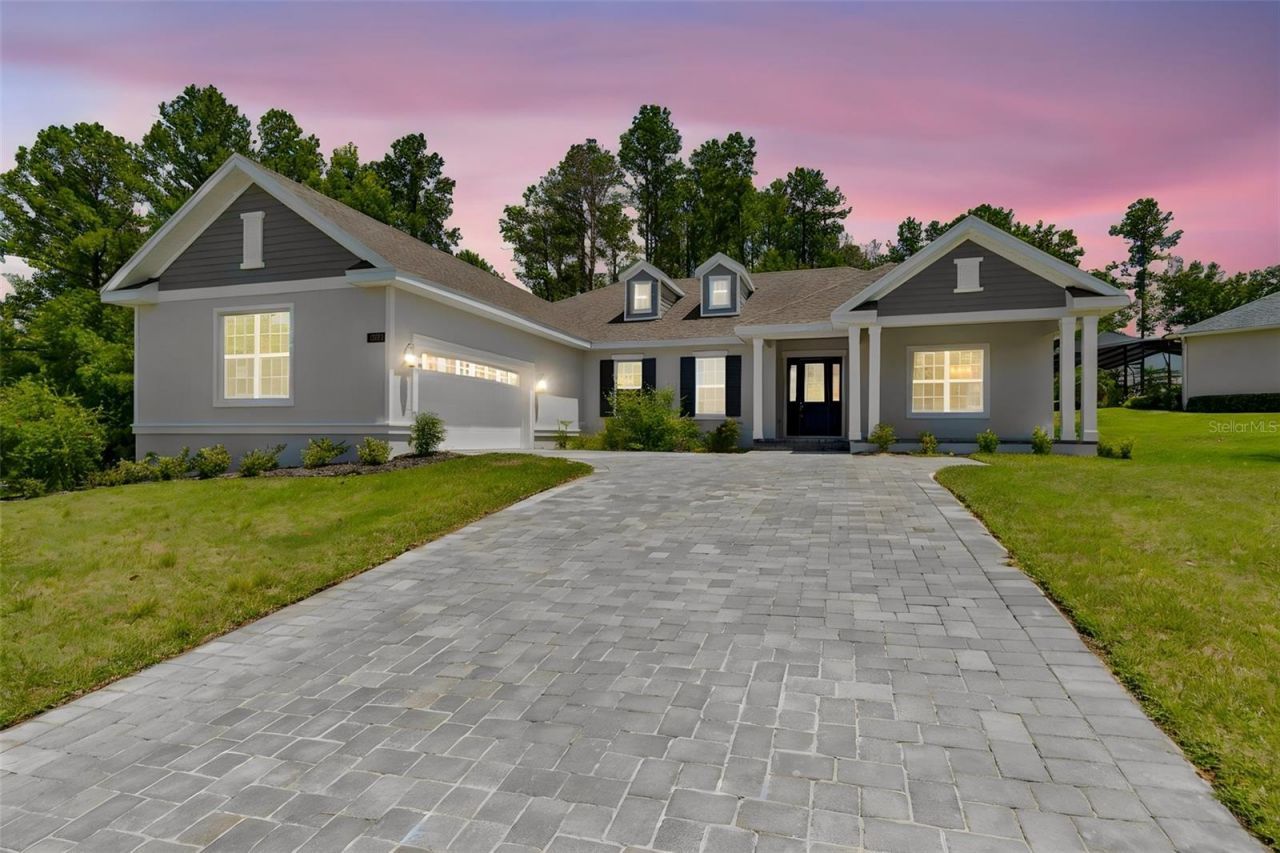
Virtually Staged. Set on an oversized homesite on almost a half an acre, this gorgeous Azalea model home offers 3 bedrooms, 3 baths, and 2,606 square feet of thoughtfully designed living space in one of Tampa Bay's most prestigious gated golf communities. A pavered driveway leads to a home where quality is apparent from the moment you walk in - tall coffered ceilings, 8-foot doors, and 51/4 moldings set the tone for an open floor plan that seamlessly joins the great room, dining area, and gourmet kitchen.The kitchen is spectacular: a 36 gas cooktop, 42 white shaker soft-close cabinets, quartz countertops, a huge center island with seating, subway tile backsplash, and under-cabinet lighting create a space built for both everyday living and entertaining. A rare BUTLER'S PANTRY - complete with sink, double cabinets, and space for a wine fridge - adds abundant storage and prep space, making this any host's dream.The split floor plan ensures privacy for everyone. Both guest bedrooms offer walk-in closets, with one functioning as a second owner's suite complete with its own private bath - ideal for multigenerational living or guests. A versatile den/office provides flexible space for working from home or as a formal living room. The Owner's Retreat is a true sanctuary, featuring a tall coffered ceiling, a huge walk-in closet, individual vanities surrounding the entire bathroom, and a frameless glass shower.Luxury vinyl flooring with a lifetime warranty runs throughout all main living areas, complemented by a tankless gas water heater and four gas outlets for greater efficiency. The spacious covered lanai is plumbed with both gas and water, ready for an outdoor kitchen - and your future pool oasis awaits in the wide, private backyard. A 651-square-foot, side-entry, 3-car-wide garage offers exceptional storage for vehicles, gear, and hobbies alike.Beyond the front door, residents enjoy life in Southern Hills Plantation, a gated, master-planned community set amid the rare rolling topography of Brooksville, Florida, with elevation changes of more than 200 feet and long-range views stretching nearly 20 miles toward the Gulf Coast. At the heart of the community is the private, 18-hole Pete Dye championship golf course - rated among the Top 100 residential courses in the United States by Golfweek and named a Top 50 New Course in the U.S. - along with a 6-hole par-3 course, driving range, and full practice facilities. The 20,000-square-foot clubhouse, styled after a classic old Florida estate, anchors a resort-style lifestyle that includes a full-service spa and fitness center, four tennis courts, a resort-style pool, and miles of scenic walking trails. In 2026, the club joined Heritage Golf Group, bringing continued investment in amenities and member programming.Minutes from I-75 and the Suncoast Parkway, and just a short drive to historic downtown Brooksville, this home offers the rare combination of a spacious private lot, resort-style community amenities, and easy connectivity - with Tampa's dining, culture, and airport all within easy reach.
Property Features
Property Type: Residential - Single Family
Cooling: Central Air, Humidity Control
Garage: 2 car attached
Heating: Central, Electric
Home Style: Contemporary
Lot Size: 0.47 Acres
Roof Type: Shingle
Stories: 1.0
Taxes: $2,275
Year Built: 2025
Amenities
Built-in Features
Coffered Ceiling(s)
High Ceilings
Kitchen/Family Room Combo
L Dining
Open Floorplan
Other
Primary Bedroom Main Floor
Solid Surface Counters
Solid Wood Cabinets
Split Bedroom
Stone Counters
Thermostat
Tray Ceiling(s)
Walk-In Closet(s)
Feature Descriptions
Additional Rooms: Bonus Room, Den/Library/Office, Great Room, Inside Utility
Appliances: Built-In Oven, Cooktop, Dishwasher, Disposal, Exhaust Fan, Gas Water Heater, Microwave, Range Hood, Tankless Water Heater
Association Amenities: Cable TV, Clubhouse, Elevators, Fitness Center, Gated, Park, Pickleball Court(s), Recreation Facilities, Security, Tennis Court(s)
Builder: GTG Spire Homes, LLC
Community Features: Association Recreation - Owned, Clubhouse, Community Mailbox, Deed Restrictions, Fitness Center, Gated Community - Guard, Golf Carts OK, Golf, Irrigation-Reclaimed Water, Park, Pool, Restaurant, Sidewalks, Tennis Court(s)
Directions: Take 41(Broad st) to Southern Hills Blvd. Give ID at guard gate and address of home, then turn right at stop sign. Go 7/10 of a mile on Summit View then right on Majestic Hills Loop, drive half a mile and turn right onto Hickory Oak. House is 3/10 of a mi
Energy Efficient: Thermostat, Water Heater
Exterior: Block, Stone, Stucco
Flood Zone Code: X
Flooring: Carpet, Ceramic Tile, Luxury Vinyl
Foundation: Slab
Garage Dimensions: 31x21
HOA Fee: 586.11/ Quarterly
HOA Y/N: Yes
Home Warranty Y/N: Yes
Listing Terms: Cash, Conventional, FHA, Other, USDA Loan, VA Loan
Lot: Landscaped, Near Golf Course, Sidewalk, Paved
Lot Dimensions: 0.47
Model: Azalea
Other Equipment: Irrigation Equipment
Ownership: Fee Simple
Parking: Driveway, Garage Door Opener, Garage Faces Side, Ground Level, Off Street, Oversized
Parking Notes: Driveway, Garage Door Opener, Garage Faces Side, Grou
Patio/Porch: Covered, Front Porch, Patio
Pets Allowed: Cats OK, Dogs OK
Pets Restrictions: Please verify with HOA.
Pool: Other
Property Attached Y/N: No
Property Sub-Type: Single Family Residence
Security: Gated Community, Secured Garage/Parking, Smoke Detector(s)
Sewer: Public Sewer
Showing Instructions: Combination Lock Box
Special Sale Provisions: None
Utilities: BB/HS Internet Available, Cable Available, Electricity Connected, Natural Gas Connected, Sewer Connected, Sprinkler Recycled, Underground Utilities, Water Connected
Vegetation: Mature Landscaping, Trees/Landscaped
Water: None
Water Access Y/N: No
Windows: Double Pane Windows, Window Treatments
Zoning: R1
Room Sizes
Primary Bedroom: 16x13
Great Room: 20x19
Bedroom 2: 14x12
Bedroom 3: 13x11
Balcony/Porch/Lanai: 35x10
Local Schools
High School: Hernando High
Middle School: D.S. Parrot Middle
Elementary School: Moton Elementary School
Listed By / Shown By
Listed By
Agency Name: COMPASS FLORIDA LLC
Agency Contact: 813-365-9935
Shown By
Agent Name: Colin Byrne
Agent Phone: Cell: (954) 234-3100
Agency Title: Realty 100

Estimate Your Payment
Estimated Payment
$ 1,697.41 per month $1,333.11 Principal & Interest $189.58 Property Tax $174.71 Homeowner's InsuranceChange Payment Information



Member Participants (and their affiliated licensees, if applicable) shall indicate on their websites that IDX information is provided exclusively for consumers’ personal non-commercial use, that it may not be used for any purpose other than to identify prospective properties consumers may be interested in purchasing, that the data is deemed reliable but is not guaranteed by MLS GRID, and that the use of the MLS GRID Data may be subject to an end user license agreement prescribed by the Member Participant’s applicable MLS if any and as amended from time to time. MLS GRID may, at its discretion, require use of other disclaimers as necessary to protect Member Participant, and/or their MLS from liability.
Based on information submitted to the MLS GRID. All data is obtained from various sources and may not have been verified by broker or MLS GRID. Supplied Open House Information is subject to change without notice. All information should be independently reviewed and verified for accuracy. Properties may or may not be listed by the office/agent presenting the information.
Privacy Policy / DMCA Notice / ADA Accessibility


This site is hosted, designed and copyright
© 1994 - 2026 by
Delta Media Group, Inc. -- Patent Pending --
4880 Hickory Oak Drive | MLS# TB8529132
This single family home located at 4880 Hickory Oak Drive , Brooksville, FL 34601 is currently listed for sale with an asking price of $599,000. This property was built in 2025 and has 3 bedrooms and 3 full baths with 2606 sq. ft. Hickory Oak Drive is located in the SOUTHERN HILLS PLNT subdivision. Search SOUTHERN HILLS PLNT real estate on cbyrne.realty100.com today.