ColinByrne

BEDS3
BATHS2 full
SQUARE FEET1,677
MLS#TB8529345
STATUSActive
PROPERTY TYPEResidential - Single Family
SUBDIVISIONCUNNINGHAM HOMESITES
Property Description
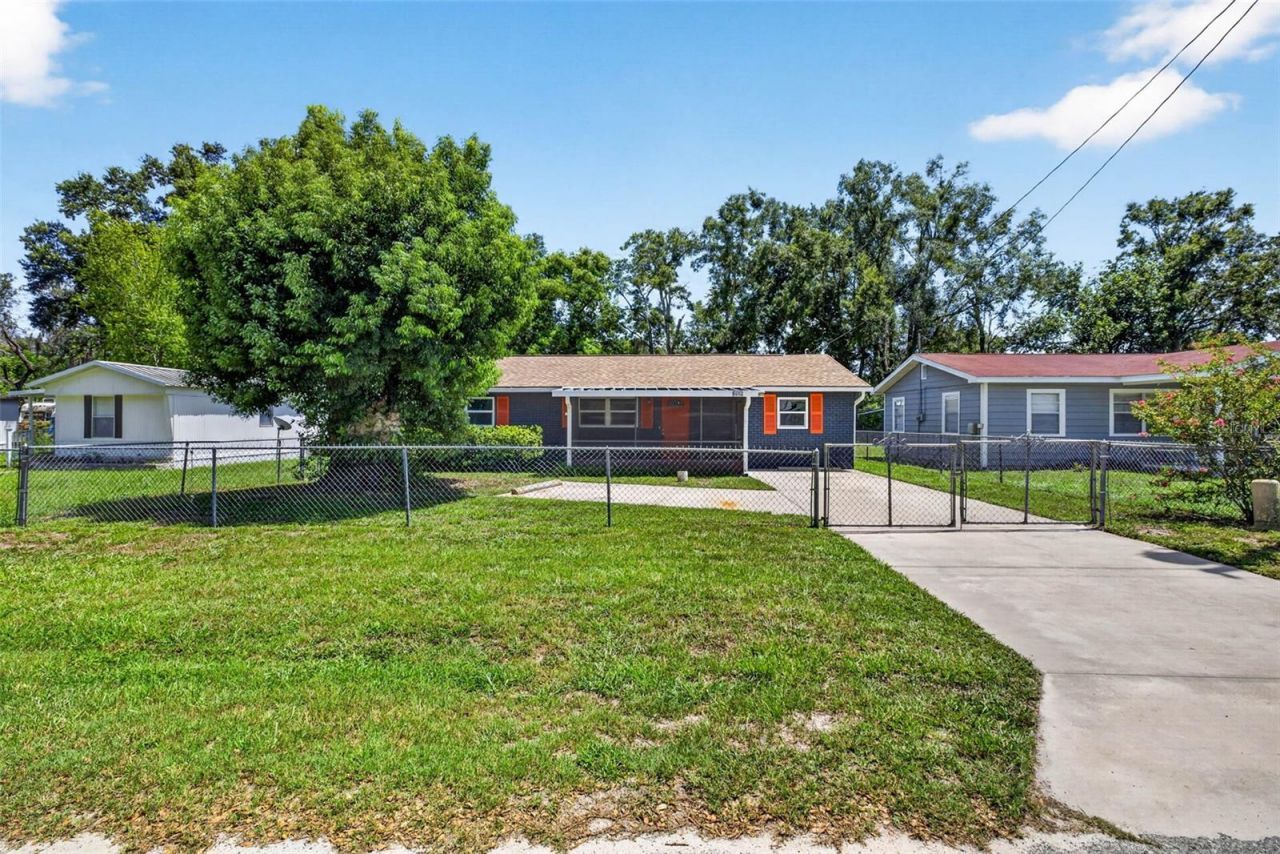
Welcome to 38706 Calvin Avenue-Where Modern Comfort Meets Affordable Florida Living! If you've been dreaming of owning a beautifully renovated home without the burden of high monthly expenses, restrictive communities, or costly repairs, this Zephyrhills gem is the opportunity you've been waiting for! This stunning home has been completely transformed from top to bottom, offering the peace of mind of a nearly new home while maintaining the charm, space, and affordability buyers love. Featuring a new roof (2024) and an extensive 2026 renovation, every detail has been thoughtfully upgraded-including a brand-new HVAC system with new ductwork, new plumbing, new electrical system, luxury vinyl plank flooring, fully remodeled bathrooms, modern lighting, and designer finishes throughout. The heart of the home is the gorgeous updated kitchen, showcasing sleek stainless steel appliances, sparkling quartz countertops, beautiful cabinetry, and plenty of workspace-perfect for everyday meals, entertaining friends, and creating lasting memories. The spacious primary suite offers a private retreat with a beautifully remodeled en-suite bathroom featuring a modern double vanity and stylish finishes. The oversized family room provides plenty of space to relax, gather, and enjoy the lifestyle you've always wanted. Step outside and discover your own private Florida backyard! Sitting on nearly 8,000 square feet, this property offers room to garden, entertain, enjoy evenings around the fire pit, or create the outdoor oasis you've been dreaming about. A backyard shed provides additional storage for all your tools and toys. Enjoy the freedom and savings that come with NO HOA, NO DEED RESTRICTIONS, NO CDD FEES, and NO FLOOD INSURANCE REQUIRED. Located outside city limits, this home also benefits from more affordable property taxes-helping you keep more money in your pocket. Conveniently located near US Highway 301, major roadways, healthcare facilities such as AdventHealth Zephyrhills, shopping, restaurants, grocery stores, parks, and entertainment, this home offers the perfect balance of peaceful living and everyday convenience. Whether you're a first-time buyer ready to stop renting, looking for a place to grow, or searching for a move-in-ready home with long-term value, this home delivers the lifestyle, freedom, and affordability you've been looking for. Schedule your private showing today and experience this incredible Zephyrhills transformation!
Property Features
Property Type: Residential - Single Family
Cooling: Central Air
Fenced: Yes
Heating: Central
Home Style: Florida
Lot Size: 0.18 Acres
Roof Type: Shingle
Stories: 1.0
Taxes: $719
Year Built: 1981
Amenities
Ceiling Fans(s)
High Ceilings
Kitchen/Family Room Combo
Living Room/Dining Room Combo
Open Floorplan
Primary Bedroom Main Floor
Split Bedroom
Stone Counters
Thermostat
Fire Pit
French Doors
Lighting
Outdoor Grill
Rain Gutters
Feature Descriptions
Additional Rooms: Bonus Room, Family Room, Inside Utility
Appliances: Dishwasher, Disposal, Electric Water Heater, Microwave, Range, Refrigerator
Directions: Head on Gall Blvd (US-301) towards Calvin Ave. Turn onto Calvin Ave. Continue approximately 0.4 miles. The property will be on your right at 38706 Calvin Ave, Zephyrhills, FL 33542.
Disaster Mitigation: Above Flood Plain
Energy Efficient: Appliances, Insulation
Exterior: Block, Vinyl Siding, Frame
Fencing: Chain Link, Wood
Flood Zone Code: X
Flooring: Luxury Vinyl
Foundation: Slab
Home Warranty Y/N: No
Listing Terms: Cash, Conventional, FHA, USDA Loan, VA Loan
Lot: Oversized Lot, Paved, Unincorporated
Lot Dimensions: 0.18
Number of Septics: 1
Number of Wells: 1
Other Equipment: Fire Pit
Other Structures: Shed(s), Storage
Ownership: Fee Simple
Parking: Driveway
Parking Notes: Driveway
Patio/Porch: Covered, Enclosed, Front Porch, Screened
Property Attached Y/N: No
Property Sub-Type: Single Family Residence
Sewer: Septic Tank
Showing Instructions: Appointment Only, Lock Box Electronic, See Remarks, ShowingTime
Special Sale Provisions: None
Utilities: Electricity Available, Electricity Connected, Water Available, Water Connected
Vegetation: Mature Landscaping, Trees/Landscaped
Water: Well
Water Access Y/N: No
Windows: Double Pane Windows, Insulated Windows
Zoning: R1MH
Room Sizes
Living Room: 16x11
Family Room: 19x15
Dining Room: 18x15
Kitchen: 12x13
Primary Bedroom: 12x16
Bedroom 2: 14x12
Bedroom 3: 10x12
Local Schools
High School: Zephryhills High School-PO
Middle School: Raymond B Stewart Middle-PO
Elementary School: West Zephyrhills Elemen-PO
Listed By / Shown By
Listed By
Agency Name: EXP REALTY LLC
Agency Contact: 888-883-8509
Shown By
Agent Name: Colin Byrne
Agent Phone: Cell: (954) 234-3100
Agency Title: Realty 100

Estimate Your Payment
Estimated Payment
$ 913.26 per month $754.47 Principal & Interest $59.92 Property Tax $98.88 Homeowner's InsuranceChange Payment Information



Member Participants (and their affiliated licensees, if applicable) shall indicate on their websites that IDX information is provided exclusively for consumers’ personal non-commercial use, that it may not be used for any purpose other than to identify prospective properties consumers may be interested in purchasing, that the data is deemed reliable but is not guaranteed by MLS GRID, and that the use of the MLS GRID Data may be subject to an end user license agreement prescribed by the Member Participant’s applicable MLS if any and as amended from time to time. MLS GRID may, at its discretion, require use of other disclaimers as necessary to protect Member Participant, and/or their MLS from liability.
Based on information submitted to the MLS GRID. All data is obtained from various sources and may not have been verified by broker or MLS GRID. Supplied Open House Information is subject to change without notice. All information should be independently reviewed and verified for accuracy. Properties may or may not be listed by the office/agent presenting the information.
Privacy Policy / DMCA Notice / ADA Accessibility


This site is hosted, designed and copyright
© 1994 - 2026 by
Delta Media Group, Inc. -- Patent Pending --
38706 Calvin Avenue | MLS# TB8529345
This single family home located at 38706 Calvin Avenue , Zephyrhills, FL 33542 is currently listed for sale with an asking price of $339,000. This property was built in 1981 and has 3 bedrooms and 2 full baths with 1677 sq. ft. Calvin Avenue is located in the CUNNINGHAM HOMESITES subdivision. Search CUNNINGHAM HOMESITES real estate on cbyrne.realty100.com today.