ColinByrne

BEDS4
BATHS3 full
SQUARE FEET2,251
MLS#O6447095
STATUSPending
PROPERTY TYPEResidential - Single Family
SUBDIVISIONCRESCENT PARK
Property Description
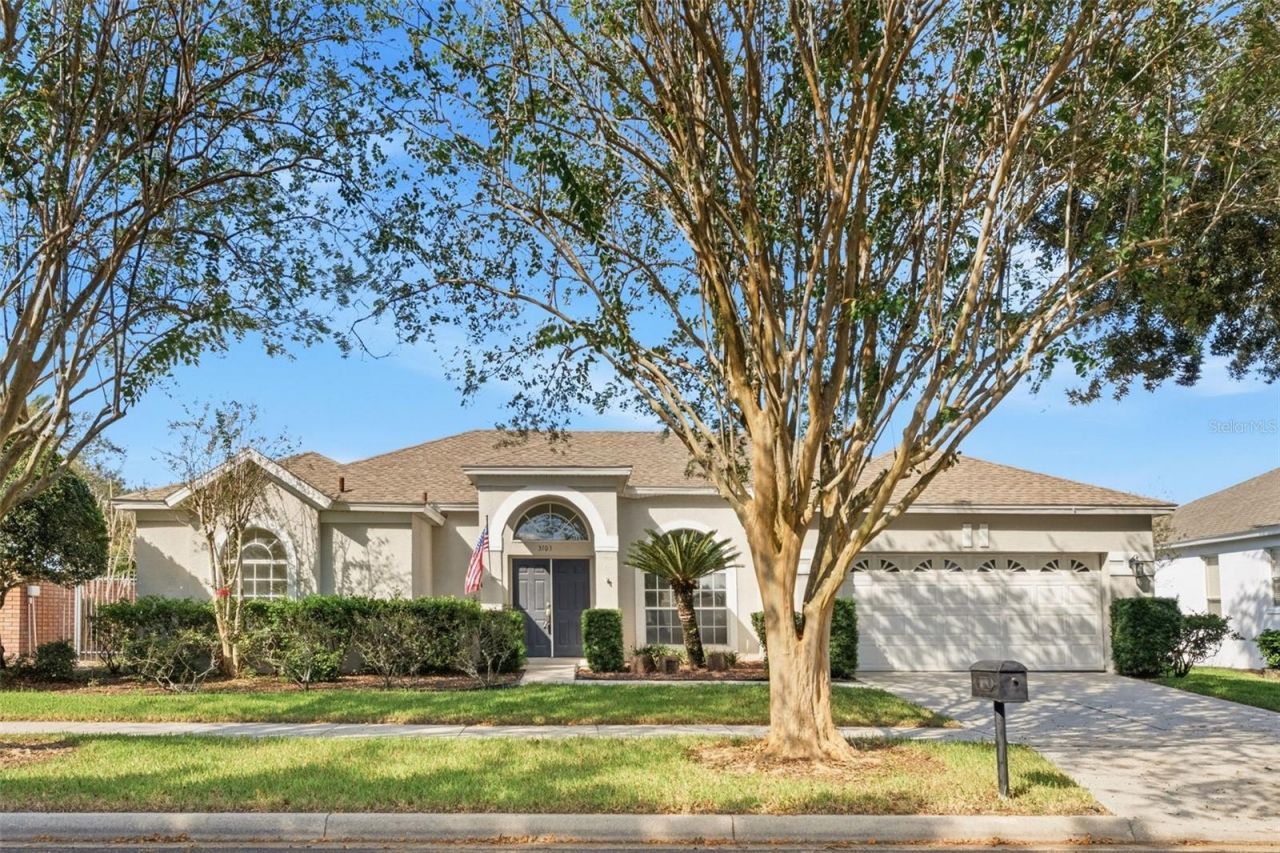
Under contract-accepting backup offers. **This house comes with a REDUCED RATE through the seller's preferred lender. This is a lender-paid rate buydown that reduces the buyer's interest rate and monthly payment.** Welcome home to 3703 Half Moon Dr! Offered for the first time by its original owners, this home is nestled in the beautiful gated neighborhood of Crescent Park with convenient access to shopping, dining, major roadways, the airport, and everyday amenities. Freshly updated with new interior and exterior paint and new carpet in all bedrooms, the home offers a great opportunity for buyers to personalize and make it their own. While the home is move-in ready, the kitchen and primary bathroom are ready for updating. The property is priced accordingly, well below its appraised value, offering tremendous potential for buyers looking to build equity. Major improvements include a 2022 roof, 2022 water heater, new attic insulation in 2022, and professionally cleaned AC ducts in 2022. The 2015 Carrier AC system was recently inspected and serviced and is reported to be in great working condition. Additionally, the pool pump was replaced in 2025. Whether you're looking for your next home or an opportunity to customize a property to fit your vision, this home is full of potential. Don't miss this opportunity and schedule your showing today!
Property Features
Property Type: Residential - Single Family
Cooling: Central Air
Garage: 2 car attached
Heating: Central, Electric
Home Style: Ranch
Lot Size: 0.23 Acres
Roof Type: Shingle
Stories: 1.0
Taxes: $8,627
Year Built: 1996
Amenities
Ceiling Fans(s)
Eat-in Kitchen
High Ceilings
Kitchen/Family Room Combo
Living Room/Dining Room Combo
Open Floorplan
Primary Bedroom Main Floor
Split Bedroom
Thermostat
Walk-In Closet(s)
Rain Gutters
Sidewalk
Feature Descriptions
Appliances: Dishwasher, Disposal, Dryer, Electric Water Heater, Microwave, Range, Refrigerator, Washer
Community Features: Deed Restrictions, Gated Community - No Guard
Days on Site: 13
Directions: From SR-528 take exit 9 onto Conway Road, make a right on Conway Road and then a left on Judge Road, followed by a left on Equinox Ave and a left on Half Moon Drive. House will be on the left.
Exterior: Block, Stucco
Fireplace: Family Room
Fireplace Y/N: Yes
Flood Zone Code: X
Flooring: Carpet, Tile
Foundation: Slab
HOA Fee: 718.75/ Semi-Annually
HOA Y/N: Yes
Home Warranty Y/N: No
Listing Terms: Cash, Conventional, FHA, VA Loan
Lot Dimensions: 0.23
Other Equipment: Irrigation Equipment
Ownership: Fee Simple
Parking: Driveway
Parking Notes: Driveway
Pets Allowed: Yes
Pool: In Ground, Gunite, Screen Enclosure
Property Attached Y/N: No
Property Sub-Type: Single Family Residence
Sewer: Public Sewer
Showing Instructions: Sentri Lock Box, Appointment Only, Gate Code Required, ShowingTime
Special Sale Provisions: None
Swimming Pool: Yes
Utilities: BB/HS Internet Available, Cable Available, Cable Connected, Electricity Connected, Sewer Connected, Water Connected
Vegetation: Mature Landscaping
Water: Public
Water Access Y/N: No
Zoning: PD/AN
Listed By / Shown By
Listed By
Agency Name: DALTON WADE INC
Agency Contact: 888-668-8283
Shown By
Agent Name: Colin Byrne
Agent Phone: Cell: (954) 234-3100
Agency Title: Realty 100

Estimate Your Payment
Estimated Payment
$ 1,977.53 per month $1,112.78 Principal & Interest $718.92 Property Tax $145.83 Homeowner's InsuranceChange Payment Information



Member Participants (and their affiliated licensees, if applicable) shall indicate on their websites that IDX information is provided exclusively for consumers’ personal non-commercial use, that it may not be used for any purpose other than to identify prospective properties consumers may be interested in purchasing, that the data is deemed reliable but is not guaranteed by MLS GRID, and that the use of the MLS GRID Data may be subject to an end user license agreement prescribed by the Member Participant’s applicable MLS if any and as amended from time to time. MLS GRID may, at its discretion, require use of other disclaimers as necessary to protect Member Participant, and/or their MLS from liability.
Based on information submitted to the MLS GRID. All data is obtained from various sources and may not have been verified by broker or MLS GRID. Supplied Open House Information is subject to change without notice. All information should be independently reviewed and verified for accuracy. Properties may or may not be listed by the office/agent presenting the information.
Privacy Policy / DMCA Notice / ADA Accessibility


This site is hosted, designed and copyright
© 1994 - 2026 by
Delta Media Group, Inc. -- Patent Pending --
3703 Half Moon Drive | MLS# O6447095
This single family home located at 3703 Half Moon Drive, Orlando, FL 32812 is currently listed for sale with an asking price of $500,000. This property was built in 1996 and has 4 bedrooms and 3 full baths with 2251 sq. ft. Half Moon Drive is located in the CRESCENT PARK subdivision. Search CRESCENT PARK real estate on cbyrne.realty100.com today.