ColinByrne

BEDS2
BATHS2 full
SQUARE FEET1,270
MLS#D6148022
STATUSActive
PROPERTY TYPEResidential - Single Family
SUBDIVISIONPORT CHARLOTTE
Property Description
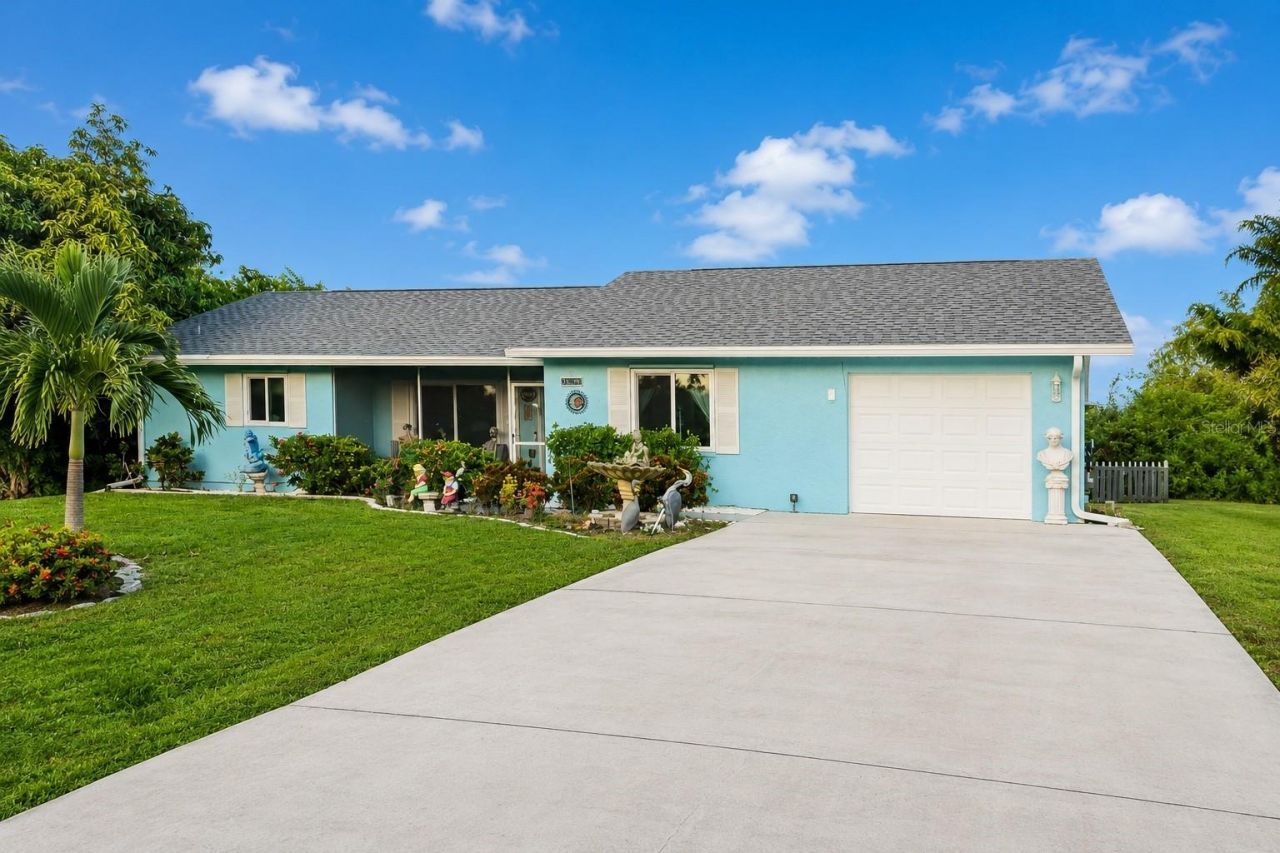
Over 20,000 sq. ft. of land with TWO lots! YES, a double lot! Opportunity awaits with this unique Gulf Cove property offering space, flexibility, and value. The additional cleared lot features a large open double carport, ideal for an RV, boat, extra vehicles, or outdoor equipment. Keep the extra lot for added privacy, future plans, or simply enjoy the extra outdoor space.The home offers an attached one-car garage, indoor laundry, and an eat-in kitchenSeveral major improvements have already been completed, including a newer roof, and hurricane impact windows on most of the home. The property does need cleaning and cosmetic updating and is priced to reflect its current condition, creating an excellent opportunity to add your own style and value.Conveniently located with easy access to many of the area's favorite destinations:Approximately 5 minutes to public boat ramps on the Myakka RiverApproximately 5 minutes to South Gulf Cove ParkApproximately 10-15 minutes to Ann & Chuck Dever Regional Park, featuring baseball and softball fields, pickleball, tennis, walking trails, a playground, dog park, and moreApproximately 15-20 minutes to Charlotte Sports Park, spring training home of the Tampa Bay RaysApproximately 20 minutes to Englewood BeachApproximately 25 minutes to Boca GrandeApproximately 5 minutes to shopping, dining, and everyday conveniences along SR 776No mandatory HOA fees! Owners have the option to join the voluntary Gulf Cove Property Owners Association, which offers access to a private waterfront park and boat ramp with boating access to Charlotte Harbor and the Gulf of Mexico.Bring your vision and unlock the potential of this rare two-lot property in one of Southwest Florida's most desirable boating communities. MORE PHOTOS coming soon!!! Virtually cleaned.
Property Features
Property Type: Residential - Single Family
Cooling: Central Air, Attic Fan
Garage: 1 car attached
Heating: Electric
Home Style: Florida, Ranch
Lot Size: 0.46 Acres
Roof Type: Shingle
Stories: 1.0
Taxes: $3,087
Year Built: 1987
Amenities
Built-in Features
Cathedral Ceiling(s)
Ceiling Fans(s)
Open Floorplan
Other
Primary Bedroom Main Floor
Vaulted Ceiling(s)
Other
Private Mailbox
Private Yard
Sliding Doors
Feature Descriptions
Additional Rooms: Great Room, Inside Utility
Appliances: Dishwasher, Exhaust Fan, Range, Range Hood, Refrigerator
Days on Site: 2
Directions: From Englewood, take SR 776 (McCall Road) east toward Port Charlotte. Turn left onto Gillot Boulevard, then right onto Gisinger Boulevard. Turn left onto Dwight Street. The home will be on the right.
Disaster Mitigation: Hurricane Shutters/Windows
Exterior: Block, Stucco
Flood Zone Code: AE
Flooring: Ceramic Tile, Other, Tile
Foundation: Slab
Home Warranty Y/N: No
Listing Terms: Cash, Conventional, FHA, VA Loan
Lot: Cleared, FloodZone, Paved
Lot Dimensions: 0.46
Other Equipment: Private Yard
Other Structures: Other, Shed(s)
Ownership: Fee Simple
Parking: Covered, Driveway, RV Carport
Parking Notes: Covered, Driveway, RV Carport
Patio/Porch: Covered, Enclosed, Front Porch, Patio, Rear Porch, Screened
Property Attached Y/N: No
Property Sub-Type: Single Family Residence
Security: Smoke Detector(s)
Sewer: Public Sewer
Showing Instructions: Appointment Only, Lockbox, ShowingTime
Special Sale Provisions: None
Utilities: BB/HS Internet Available, Electricity Available, Electricity Connected, Fiber Optics, Fire Hydrant, Public, Sewer Connected, Water Connected
Vegetation: Fruit Trees, Mature Landscaping
Water: Public
Water Access Y/N: No
Windows: Blinds, Storm Window(s)
Zoning: RSF3.5
Room Sizes
Living Room: 15x20
Kitchen: 10x10
Primary Bedroom: 15x15
Balcony/Porch/Lanai: 25x10
Local Schools
High School: Lemon Bay High
Middle School: L.A. Ainger Middle
Elementary School: Myakka River Elementary
Listed By / Shown By
Listed By
Agency Name: PARADISE EXCLUSIVE REAL ESTATE
Agency Contact: 941-698-0303
Shown By
Agent Name: Colin Byrne
Agent Phone: Cell: (954) 234-3100
Agency Title: Realty 100

Estimate Your Payment
Estimated Payment
$ 861.13 per month $533.91 Principal & Interest $257.25 Property Tax $69.97 Homeowner's InsuranceChange Payment Information



Member Participants (and their affiliated licensees, if applicable) shall indicate on their websites that IDX information is provided exclusively for consumers’ personal non-commercial use, that it may not be used for any purpose other than to identify prospective properties consumers may be interested in purchasing, that the data is deemed reliable but is not guaranteed by MLS GRID, and that the use of the MLS GRID Data may be subject to an end user license agreement prescribed by the Member Participant’s applicable MLS if any and as amended from time to time. MLS GRID may, at its discretion, require use of other disclaimers as necessary to protect Member Participant, and/or their MLS from liability.
Based on information submitted to the MLS GRID. All data is obtained from various sources and may not have been verified by broker or MLS GRID. Supplied Open House Information is subject to change without notice. All information should be independently reviewed and verified for accuracy. Properties may or may not be listed by the office/agent presenting the information.
Privacy Policy / DMCA Notice / ADA Accessibility


This site is hosted, designed and copyright
© 1994 - 2026 by
Delta Media Group, Inc. -- Patent Pending --
3488 Dwight Street | MLS# D6148022
This single family home located at 3488 Dwight Street, Port Charlotte, FL 33981 is currently listed for sale with an asking price of $239,900. This property was built in 1987 and has 2 bedrooms and 2 full baths with 1270 sq. ft. Dwight Street is located in the PORT CHARLOTTE subdivision. Search PORT CHARLOTTE real estate on cbyrne.realty100.com today.