ColinByrne

BEDS3
BATHS2 full
SQUARE FEET1,165
MLS#TB8557760
STATUSActive
PROPERTY TYPEResidential - Single Family
SUBDIVISIONPENNBROOKE
Property Description
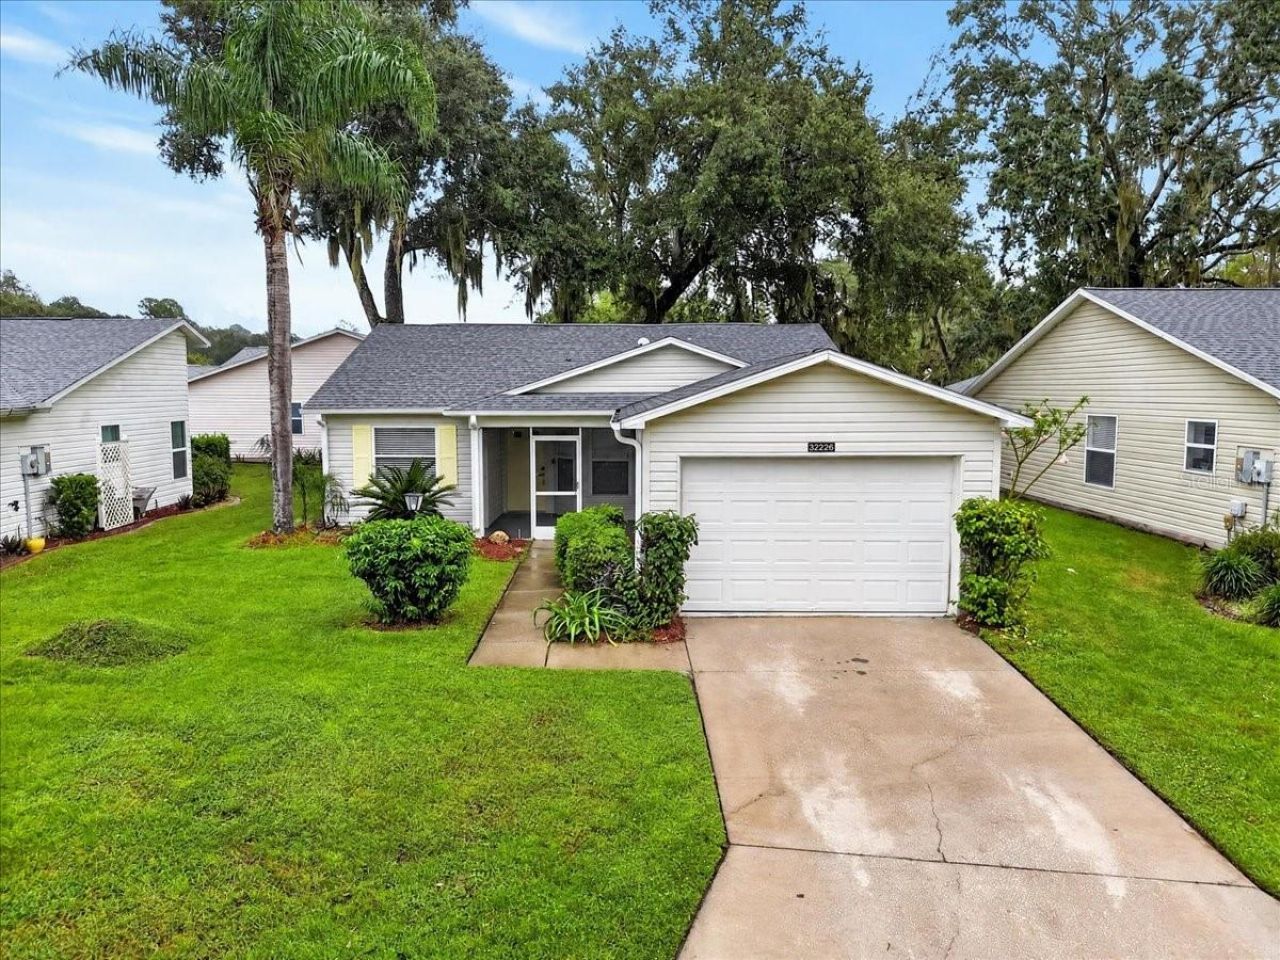
Completely remodeled from head to toe, this stunning 3-bedroom, 2-bath home in the sought-after 55+ community of Pennbrooke Fairways delivers the fresh, modern feel buyers are looking for! Step inside to discover vaulted ceilings that create an open, airy atmosphere, brand-new luxury vinyl flooring throughout, fresh interior paint, and stylish new lighting and fixtures at every turn. The gorgeous, completely updated kitchen steals the show with crisp shaker cabinets, quartz countertops, a beautiful new backsplash, and brand-new stainless steel appliances. Both bathrooms have been beautifully renovated with retiled showers, new vanities, new toilets, and updated mirrors for a clean, contemporary finish. Outside, enjoy fresh exterior paint and the added peace of mind of a brand-NEW 2026 ROOF AND NEW HVAC. Even the garage has received attention with a refinished floor!But the appeal doesn't stop at the front door! Pennbrooke Fairways offers an incredible lifestyle with affordable HOA fees that include cable TV, high-speed internet, lawn maintenance, and RV and boat storage. Enjoy resort-style amenities including a 27-hole golf course, heated swimming pools and hot tubs, tennis and pickleball courts, an on-site restaurant and salon, gated entry, and plenty of community activities. Beautifully updated, packed with amenities, and ready for its next owner - this is Florida living at its best!
Property Features
Property Type: Residential - Single Family
Cooling: Central Air
Garage: 1 car attached
Heating: Central, Electric
Lot Size: 0.13 Acres
Roof Type: Shingle
Stories: 1.0
Taxes: $1,307
Year Built: 1993
Amenities
High Ceilings
Walk-In Closet(s)
Other
Feature Descriptions
Appliances: Dishwasher, Microwave, Range, Refrigerator
Association Amenities: Gated
Community Features: Buyer Approval Required, Clubhouse, Community Mailbox, Deed Restrictions, Fitness Center, Gated Community - Guard, Golf Carts OK, Golf, Park, Pool, Sidewalks, Tennis Court(s)
Directions: From E State Road 44/FL-449.4 mi, about 14 minTurn left onto Sumter Line Rd0.4 mi, about 2 minTurn right onto Trailwood Drabout 0.1 mi, less than 1 minTurn right onto Westwood Dr0.6 mi, about 2 minTurn right onto Countryside Blvdabout 0.2 mi, less than 1
Exterior: Frame
Flood Zone Code: X
Flooring: Luxury Vinyl
Foundation: Slab
HOA Fee: 265/ Monthly
HOA Y/N: Yes
Home Warranty Y/N: No
Listing Terms: Cash, Conventional, FHA, VA Loan
Lot Dimensions: 0.13
Number of Pets: 2
Ownership: Fee Simple
Pets Allowed: Number Limit, Yes
Property Attached Y/N: No
Property Sub-Type: Single Family Residence
Senior Community: Yes
Sewer: Public Sewer
Showing Instructions: Combination Lock Box, ShowingTime
Special Sale Provisions: None
Utilities: Electricity Connected, Water Connected
Water: Public
Water Access Y/N: No
Zoning: PUD
Listed By / Shown By
Listed By
Agency Name: LOKATION
Agency Contact: 954-545-5583
Shown By
Agent Name: Colin Byrne
Agent Phone: Cell: (954) 234-3100
Agency Title: Realty 100

Estimate Your Payment
Estimated Payment
$ 738.20 per month $556.37 Principal & Interest $108.92 Property Tax $72.91 Homeowner's InsuranceChange Payment Information



Member Participants (and their affiliated licensees, if applicable) shall indicate on their websites that IDX information is provided exclusively for consumers’ personal non-commercial use, that it may not be used for any purpose other than to identify prospective properties consumers may be interested in purchasing, that the data is deemed reliable but is not guaranteed by MLS GRID, and that the use of the MLS GRID Data may be subject to an end user license agreement prescribed by the Member Participant’s applicable MLS if any and as amended from time to time. MLS GRID may, at its discretion, require use of other disclaimers as necessary to protect Member Participant, and/or their MLS from liability.
Based on information submitted to the MLS GRID. All data is obtained from various sources and may not have been verified by broker or MLS GRID. Supplied Open House Information is subject to change without notice. All information should be independently reviewed and verified for accuracy. Properties may or may not be listed by the office/agent presenting the information.
Privacy Policy / DMCA Notice / ADA Accessibility


This site is hosted, designed and copyright
© 1994 - 2026 by
Delta Media Group, Inc. -- Patent Pending --
32226 Summertree Circle | MLS# TB8557760
This single family home located at 32226 Summertree Circle , Leesburg, FL 34748 is currently listed for sale with an asking price of $249,990. This property was built in 1993 and has 3 bedrooms and 2 full baths with 1165 sq. ft. Summertree Circle is located in the PENNBROOKE subdivision. Search PENNBROOKE real estate on cbyrne.realty100.com today.