ColinByrne

BEDS3
BATHS2 full 1 partial
SQUARE FEET1,884
MLS#S5154577
STATUSActive
PROPERTY TYPEResidential - Townhouse
SUBDIVISIONGRAMERCY FARMS
Property Description
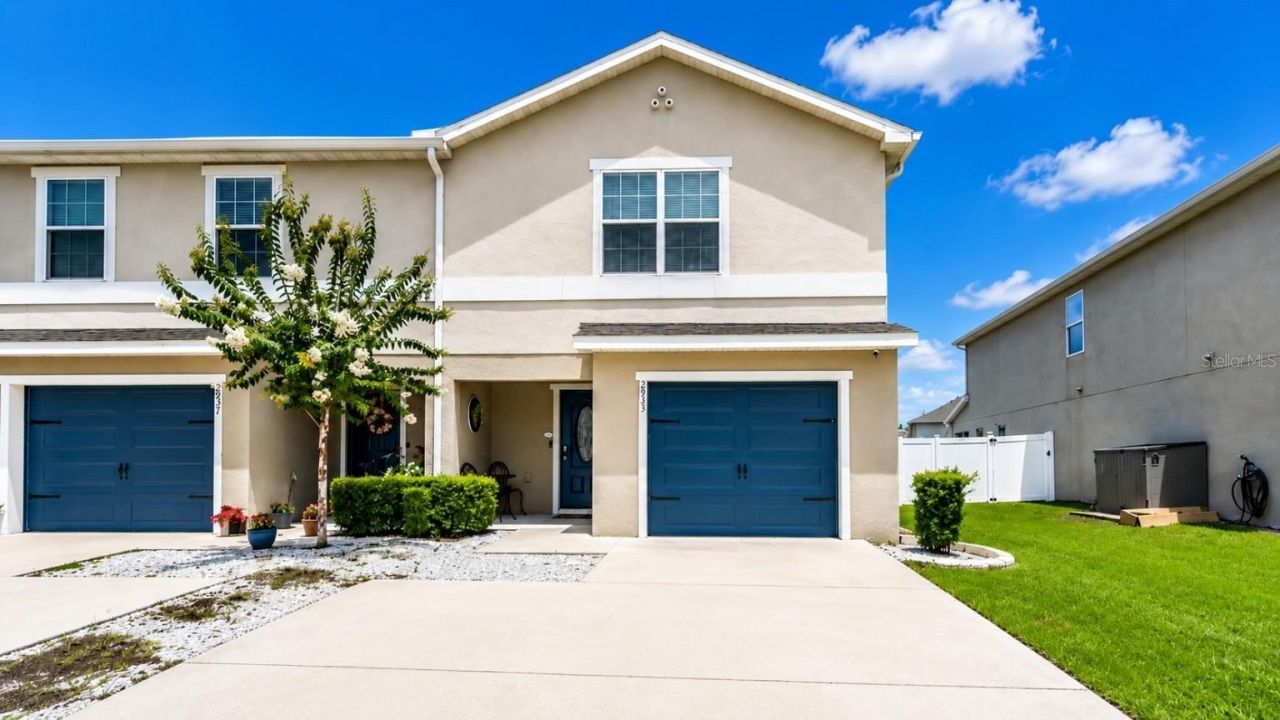
Why wait for new construction when you can own a beautifully upgraded, move-in-ready home that already has it all?Welcome to 2933 Fieldwood Circle in Saint Cloud, where modern design meets thoughtful customization. This **almost brand-new home** has been meticulously enhanced with premium upgrades that would cost thousands to add after closing, making it a truly exceptional opportunity.The elegant interior showcases ceramic tile throughout the entire first floor, upgraded flooring on the staircase and second-floor hallway, oversized 6-inch baseboards, and an open, light-filled floor plan designed for today's lifestyle.The spacious owner's suite offers a custom walk-in closet, a spa-inspired bath with a dual shower head, and a thoughtfully designed private office, providing the perfect work-from-home space while maintaining the privacy and comfort of your personal retreat.The chef-inspired kitchen features a stylish ceramic tile backsplash, upgraded pull-out cabinet drawers, a builder-added oversized pantry, additional custom pantry shelving, and a newer refrigerator-combining beauty with everyday functionality.Throughout the home, you'll also find thoughtful accessibility enhancements, including a stairlift, safety bars in every bathroom, and additional child- and senior-friendly security door locks.Additional premium features include a whole-house water filtration system, laundry room cabinetry for extra storage, a decorative glass front entry door that fills the home with natural light, and a private fenced backyard perfect for entertaining, pets, or enjoying Florida living.Located in one of Saint Cloud's fastest-growing areas, you'll enjoy convenient access to Lake Nona Medical City, Orlando International Airport, minutes away from US-192, Florida's Turnpike, and SR-417, offering easy access to Lake Nona, Orlando International Airport, shopping, dining, and Central Florida attractions., shopping, dining, top-rated schools, and Central Florida's world-famous attractions.Exceptional opportunity to assume the seller's existing mortgage with a 2.75 interest rate, subject to lender approval and buyer qualification. Homes with this level of care, quality, and extensive upgrades are rarely available. **Mark your calendar-showings begin August 1. Don't miss your opportunity to own a better-than-new home that's truly move-in ready. Schedule your private showing and experience the difference for yourself!**Buyer & Buyer's Agent must confirm HOA's info and all measurements.****The decorative light fixtures on the second floor are not included in the sale.**
Property Features
Property Type: Residential - Townhouse
Cooling: Central Air
Garage: 1 car attached
Heating: Central
Lot Size: 0.08 Acres
Roof Type: Shingle
Stories: 2.0
Taxes: $4,506
Year Built: 2021
Amenities
Crown Molding
High Ceilings
Living Room/Dining Room Combo
Open Floorplan
Solid Surface Counters
Balcony
Playground
Feature Descriptions
Appliances: Dishwasher, Dryer, Range, Refrigerator, Washer, Water Softener
Community Features: Community Mailbox
Days on Site: 8
Directions: From Florida's Turnpike, take Exit 244 toward US-192 E/Kissimmee. Continue east on US-192, then turn right onto Hickory Tree Rd. Turn left onto Old Hickory Tree Rd, then right onto Fieldwood Circle. The home will be on your right at **2933 Fieldwood Circl
Disaster Mitigation: Fire/Smoke Detection Integration
Energy Efficient: Appliances, Roof
Exterior: Block, Concrete, Frame
Flood Zone Code: X
Flooring: Carpet, Ceramic Tile
Foundation: Block, Concrete Perimeter
HOA Fee: 100/ Monthly
HOA Y/N: Yes
Home Warranty Y/N: No
Listing Terms: Assumable, Cash, Conventional, FHA, VA Loan
Lot Dimensions: 0.08
Other Equipment: Playground
Ownership: Fee Simple
Pets Allowed: Yes
Property Attached Y/N: No
Property Sub-Type: Townhouse
Sewer: Public Sewer
Showing Instructions: Appointment Only
Special Sale Provisions: None
Utilities: Cable Connected, Electricity Available, Water Available
Water: Public
Water Access Y/N: No
Zoning: PUD
Room Sizes
Primary Bedroom: 14x16
Bedroom 2: 13x11
Bedroom 3: 15x12
Great Room: 19x14
Kitchen: 13x12
Balcony/Porch/Lanai: 17x7
Listed By / Shown By
Listed By
Agency Name: LA ROSA REALTY KISSIMMEE
Agency Contact: 407-930-3530
Shown By
Agent Name: Colin Byrne
Agent Phone: Cell: (954) 234-3100
Agency Title: Realty 100

Estimate Your Payment
Estimated Payment
$ 1,203.67 per month $732.21 Principal & Interest $375.50 Property Tax $95.96 Homeowner's InsuranceChange Payment Information



Member Participants (and their affiliated licensees, if applicable) shall indicate on their websites that IDX information is provided exclusively for consumers’ personal non-commercial use, that it may not be used for any purpose other than to identify prospective properties consumers may be interested in purchasing, that the data is deemed reliable but is not guaranteed by MLS GRID, and that the use of the MLS GRID Data may be subject to an end user license agreement prescribed by the Member Participant’s applicable MLS if any and as amended from time to time. MLS GRID may, at its discretion, require use of other disclaimers as necessary to protect Member Participant, and/or their MLS from liability.
Based on information submitted to the MLS GRID. All data is obtained from various sources and may not have been verified by broker or MLS GRID. Supplied Open House Information is subject to change without notice. All information should be independently reviewed and verified for accuracy. Properties may or may not be listed by the office/agent presenting the information.
Privacy Policy / DMCA Notice / ADA Accessibility


This site is hosted, designed and copyright
© 1994 - 2026 by
Delta Media Group, Inc. -- Patent Pending --
2933 Fieldwood Circle | MLS# S5154577
This townhouse located at 2933 Fieldwood Circle, Saint Cloud, FL 34772 is currently listed for sale with an asking price of $329,000. This property was built in 2021 and has 3 bedrooms and 2 full and 1 partial baths with 1884 sq. ft. Fieldwood Circle is located in the GRAMERCY FARMS subdivision. Search GRAMERCY FARMS real estate on cbyrne.realty100.com today.