ColinByrne

BEDS4
BATHS2 full
SQUARE FEET2,281
MLS#TB8519994
STATUSActive
PROPERTY TYPEResidential - Single Family
SUBDIVISIONBUCKHORN FIFTH
Property Description
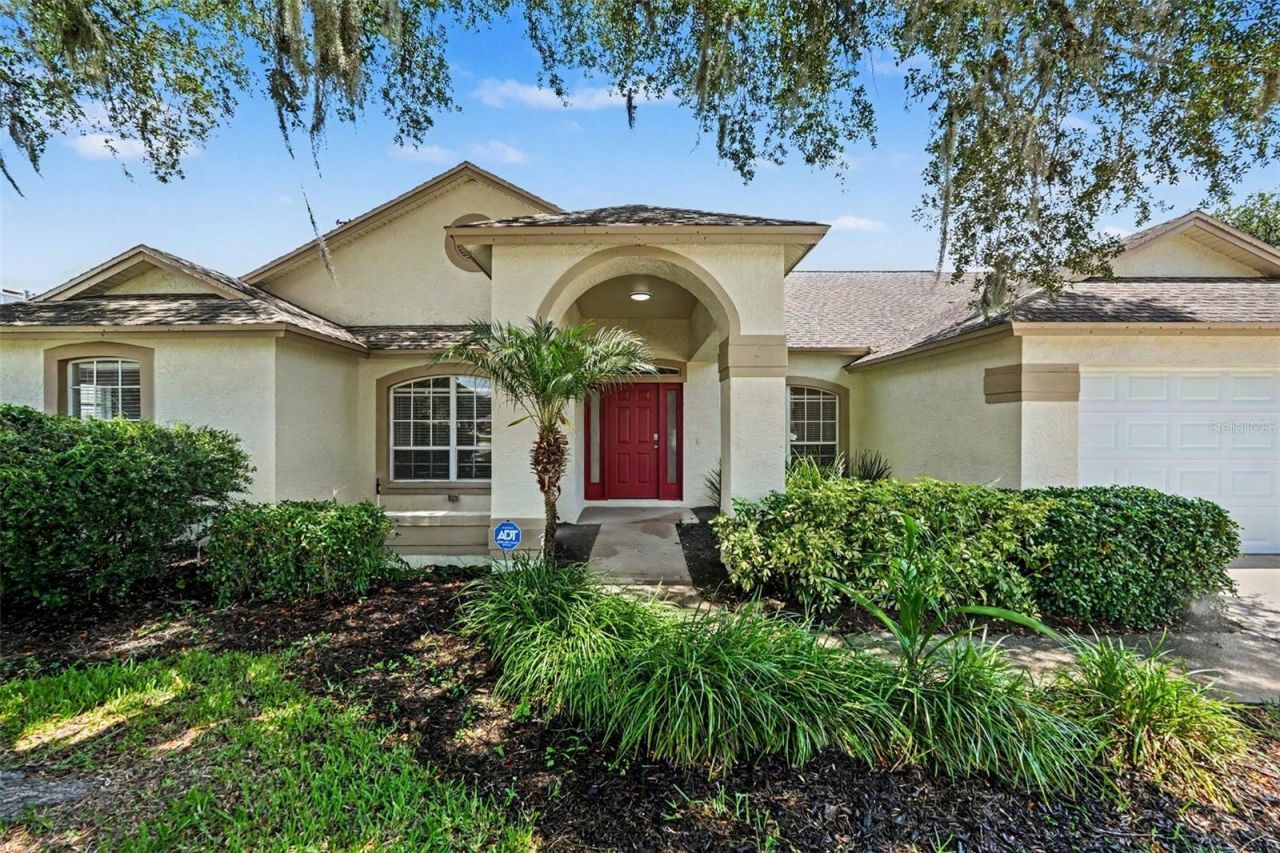
Virtually Staged. Welcome to the beautiful and desirable golf course community of Buckhorn, where residents enjoy a true sense of neighborhood charm. This home immediately impresses with exceptional curb appeal, featuring a lit front porch, manicured landscaping, and elegant exterior accents that set the tone from the moment you arrive. Step inside to discover a bright and airy open floor plan designed for modern living, with luxury vinyl plank, tile, and carpet flooring carried thoughtfully throughout the home. The kitchen is a standout with sleek stainless steel appliances, ample counter space, and a seamless flow into the main living areas - perfect for entertaining family and guests alike.Retreat to the spacious master suite, complete with a dual vanity, a separate soaking tub, and a walk-in shower, offering a true spa-like experience right at home. Additional bedrooms provide generous space and flexibility for family, guests, or a home office.Out back, your own private oasis awaits - a large screened-in pool and expansive patio create the ultimate Florida outdoor living experience, whether you're hosting a weekend cookout or unwinding after a long day.With its prime location in Buckhorn, gorgeous upgrades throughout, and outstanding outdoor space, this home truly has it all.
Property Features
Property Type: Residential - Single Family
Cooling: Central Air
Fenced: Yes
Garage: 2 car attached
Heating: Electric
Home Style: Traditional
Lot Size: 0.21 Acres
Roof Type: Shingle
Stories: 1.0
Taxes: $7,369
Year Built: 1993
Amenities
Ceiling Fans(s)
Kitchen/Family Room Combo
Open Floorplan
Window Treatments
Private Yard
Sidewalk
Sliding Doors
Feature Descriptions
Additional Rooms: Family Room
Appliances: Dishwasher, Microwave, Range, Refrigerator
Barn Features: None
Community Features: Golf, Sidewalks
Directions: From Downtown Tampa, head east on I-4 E, then take exit 10 for Branch Forbes Rd and turn right. Continue onto Lithia Pinecrest Rd heading south, then turn left onto Starmount Dr â?? 2909 Starmount Dr will be on your right. Total drive is approximately 18
Exterior: Block, Stucco
Fencing: Fenced, Vinyl, Wood
Flood Zone Code: X
Flooring: Carpet, Tile, Vinyl
Foundation: Slab
HOA Fee: 35/ Annually
HOA Y/N: Yes
Home Warranty Y/N: No
Listing Terms: Cash, Conventional, FHA, VA Loan
Lot: Landscaped, Near Golf Course
Lot Dimensions: 0.21
Number of Pets: 4
Other Equipment: Private Yard
Ownership: Fee Simple
Parking: Driveway
Parking Notes: Driveway
Patio/Porch: Covered, Patio, Rear Porch
Pets Allowed: Yes
Pets Restrictions: Buyer and buyer's agent to verify pet restrictions with HOA and municipality.
Pool: Child Safety Fence, In Ground, Screen Enclosure
Property Attached Y/N: No
Property Sub-Type: Single Family Residence
Security: Smoke Detector(s)
Sewer: Public Sewer
Showing Instructions: Combination Lock Box, See Remarks, ShowingTime
Special Sale Provisions: None
Swimming Pool: Yes
Utilities: Electricity Connected, Sewer Connected, Water Connected
Vegetation: Trees/Landscaped
Water: Public
Water Access Y/N: No
Windows: Blinds
Zoning: RSC-6
Room Sizes
Bedroom 1: 10x14
Bedroom 2: 10x16
Kitchen: 13x13
Dining Room: 12x15
Family Room: 14x20
Living Room: 24x26
Primary Bedroom: 14x16
Local Schools
High School: Durant-HB
Middle School: Mulrennan-HB
Elementary School: Buckhorn-HB
Listed By / Shown By
Listed By
Agency Name: HOMESMART
Agency Contact: 407-476-0461
Shown By
Agent Name: Colin Byrne
Agent Phone: Cell: (954) 234-3100
Agency Title: Realty 100

Estimate Your Payment
Estimated Payment
$ 1,771.76 per month $1,023.54 Principal & Interest $614.08 Property Tax $134.14 Homeowner's InsuranceChange Payment Information



Member Participants (and their affiliated licensees, if applicable) shall indicate on their websites that IDX information is provided exclusively for consumers’ personal non-commercial use, that it may not be used for any purpose other than to identify prospective properties consumers may be interested in purchasing, that the data is deemed reliable but is not guaranteed by MLS GRID, and that the use of the MLS GRID Data may be subject to an end user license agreement prescribed by the Member Participant’s applicable MLS if any and as amended from time to time. MLS GRID may, at its discretion, require use of other disclaimers as necessary to protect Member Participant, and/or their MLS from liability.
Based on information submitted to the MLS GRID. All data is obtained from various sources and may not have been verified by broker or MLS GRID. Supplied Open House Information is subject to change without notice. All information should be independently reviewed and verified for accuracy. Properties may or may not be listed by the office/agent presenting the information.
Privacy Policy / DMCA Notice / ADA Accessibility


This site is hosted, designed and copyright
© 1994 - 2026 by
Delta Media Group, Inc. -- Patent Pending --
2909 Starmount Drive | MLS# TB8519994
This single family home located at 2909 Starmount Drive , Valrico, FL 33596 is currently listed for sale with an asking price of $459,900. This property was built in 1993 and has 4 bedrooms and 2 full baths with 2281 sq. ft. Starmount Drive is located in the BUCKHORN FIFTH subdivision. Search BUCKHORN FIFTH real estate on cbyrne.realty100.com today.