ColinByrne

BEDS3
BATHS2 full
SQUARE FEET2,572
MLS#B26090796
STATUSActive
PROPERTY TYPEResidential - Single Family
SUBDIVISIONSUMMERFIELD
Property Description
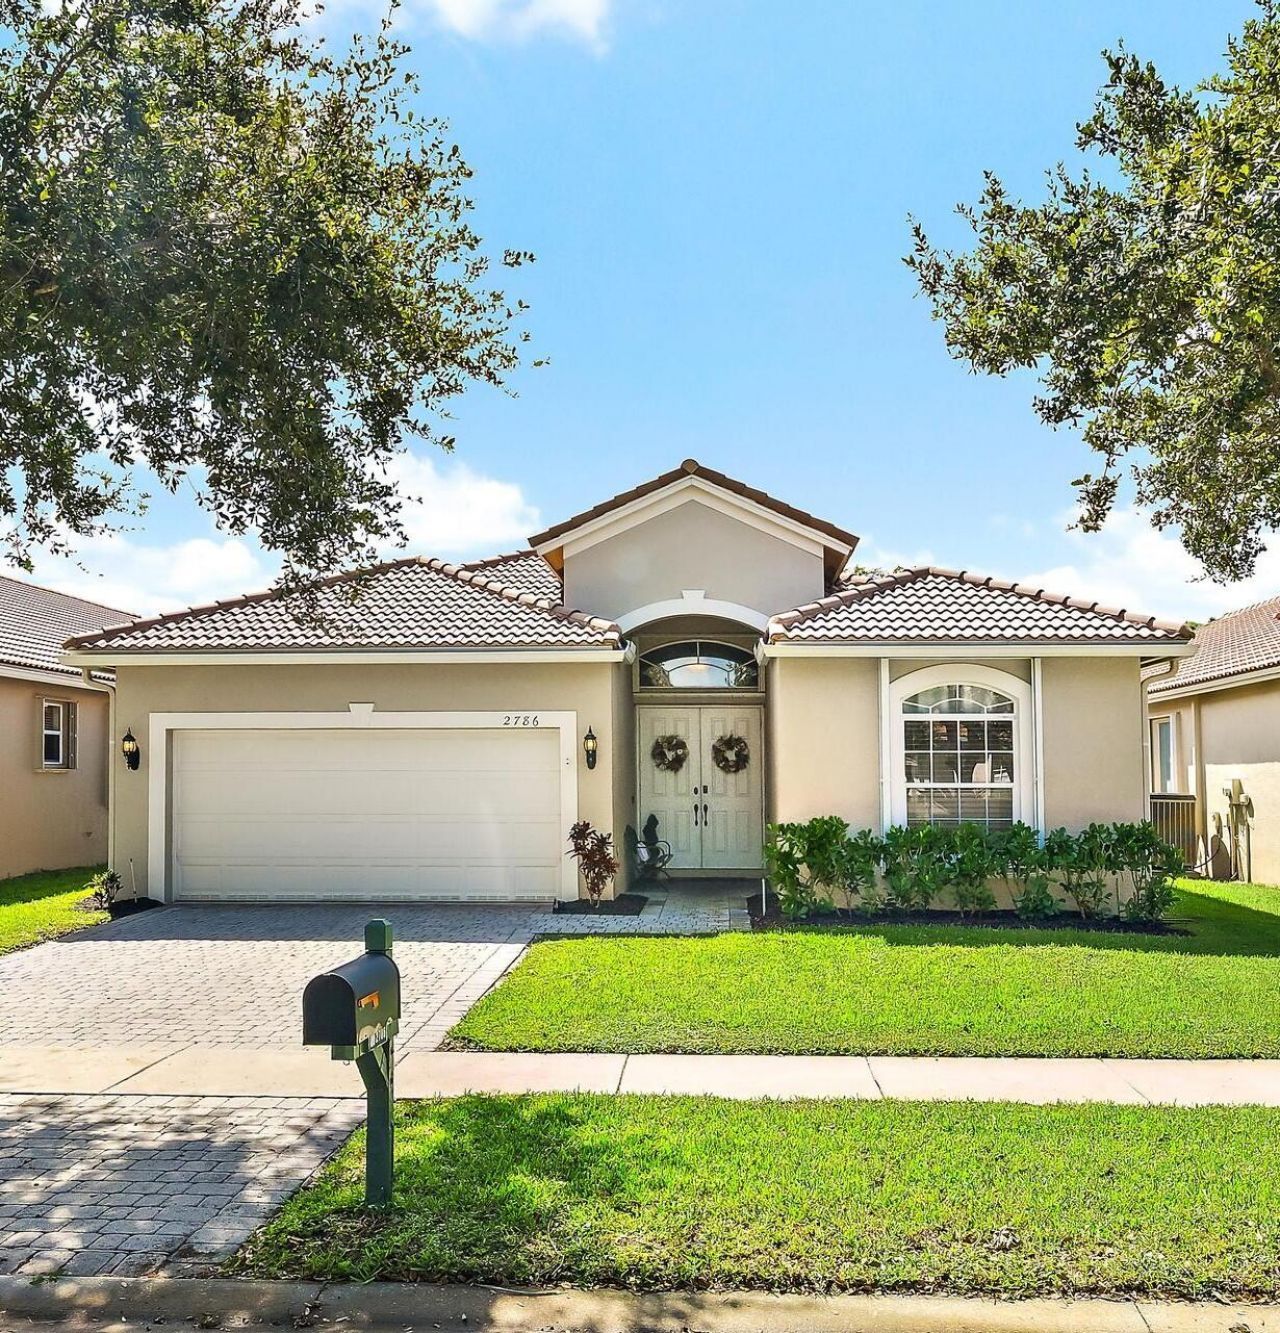
Discover beauty, comfort, and value in the gated golf community of Summerfield!This meticulously maintained, pre-inspected 3-bed, 2-bath home with a 2-car garage offers golf community living without the premium price tag, and no golf membership is required. The open-concept layout with vaulted ceilings is made for entertaining, and the kitchen features stainless steel appliances. Custom remote-controlled blinds in the living room add convenience and style. The primary suite offers two walk-in closets, one with a custom closet system, for storage most homes can't match. Step out to the screened patio, framed by lush landscaping, for morning coffee, outdoor dining, or unwinding at the end of the day. Resort-style amenities include a clubhouse, 24/7 fitness center, heated pool, 4 pickleball courts, 6 Har-Tru tennis courts, and the Champions Club 18-hole golf course (pay-and-play, no mandatory fees). Pet-friendly, with a low HOA fee that includes cable and internet, and just minutes from beaches, marinas, Cleveland Clinic, shopping, dining, and I-95.
Property Features
Property Type: Residential - Single Family
Cooling: Central Air, Ceiling Fan(s)
Garage: 2 car attached
Heating: Central
Home Style: Ranch
Lot Size: 0.14 Acres
Roof Type: Barrel, Tile
Stories: 1.0
Taxes: $6,535
Year Built: 2004
Amenities
High Ceilings
Other
Vaulted Ceiling(s)
Walk-In Closet(s)
Other
Feature Descriptions
Appliances: Electric Water Heater, Dryer, Disposal, Dishwasher, Electric Range, Ice Maker, Microwave, Oven, Other, Refrigerator, Vented Exhaust Fan, Water Heater, Washer, Range
Association: Advantage Property Management
Association Amenities: Clubhouse, Fitness Center, Other, Pool, Tennis Court(s), Community Room, Maintained Community, Pickleball Court(s), Sidewalks, Security
Association Fee Includes: Cable TV, Internet
Days on Site: 30
Exterior: Stucco, CBS
Flooring: Other, Tile
Furnished: Negotiable
HOA Fee: $610/ Quarterly
Laundry: Electric Dryer Hookup, Inside, Laundry Room, Washer Hookup
Lot: Sidewalks, Landscaped
Lot: Sidewalks, Landscaped
Other Equipment: Other
Parcel#: 353841003000049000
Parking: Driveway, Garage Door Opener, Garage, Attached Garage, Attached
Parking Notes: Driveway, Garage Door Opener, Garage, Attached Garage
Patio/Porch: Patio - Screened, Porch - Open, Patio, Porch
Pets Allowed: Yes, Pet Restrictions Possible
Restrictions: Buyer Approval Required, Other Restrictions, Parking - No Commercial Vehicles
Security: Smoke Detector(s)
Sewer: Public Sewer
Sprinkler: Auto Sprinkler
SQFT Living: 1827
Structure Type: House
Total Rooms: 2
Utilities: Cable Available, Electricity Connected, Sewer Available
Utilities: Cable Available, Electricity Connected, Sewer Available
Water: Public
Waterfront Features: None
Windows: Blinds, Sliding
Local Schools
High School: South Fork
Middle School: Murray
Elementary School: SeaWind
Listed By / Shown By
Listed By
Agency Name: Keller Williams Realty Jupiter
Agency Phone: 561-427-6100
Shown By
Agent Name: Colin Byrne
Agent Phone: Cell: (954) 234-3100
Agency Title: Realty 100

Estimate Your Payment
Estimated Payment
$ 1,916.48 per month $1,212.93 Principal & Interest $544.58 Property Tax $158.96 Homeowner's InsuranceChange Payment Information


Privacy Policy / DMCA Notice / ADA Accessibility


This site is hosted, designed and copyright
© 1994 - 2026 by
Delta Media Group, Inc. -- Patent Pending --
2786 SE Stonebriar Way | MLS# B26090796
This single family home located at 2786 SE Stonebriar Way, Stuart, FL 34997 is currently listed for sale with an asking price of $545,000. This property was built in 2004 and has 3 bedrooms and 2 full baths with 2572 sq. ft. SE Stonebriar Way is located in the SUMMERFIELD subdivision. Search SUMMERFIELD real estate on cbyrne.realty100.com today.