ColinByrne

BEDS1
BATHS1 full
SQUARE FEET760
MLS#TB8527319
STATUSActive
PROPERTY TYPEResidential - Condominium
SUBDIVISIONDOLPHIN COVE CLEARWATER
Property Description
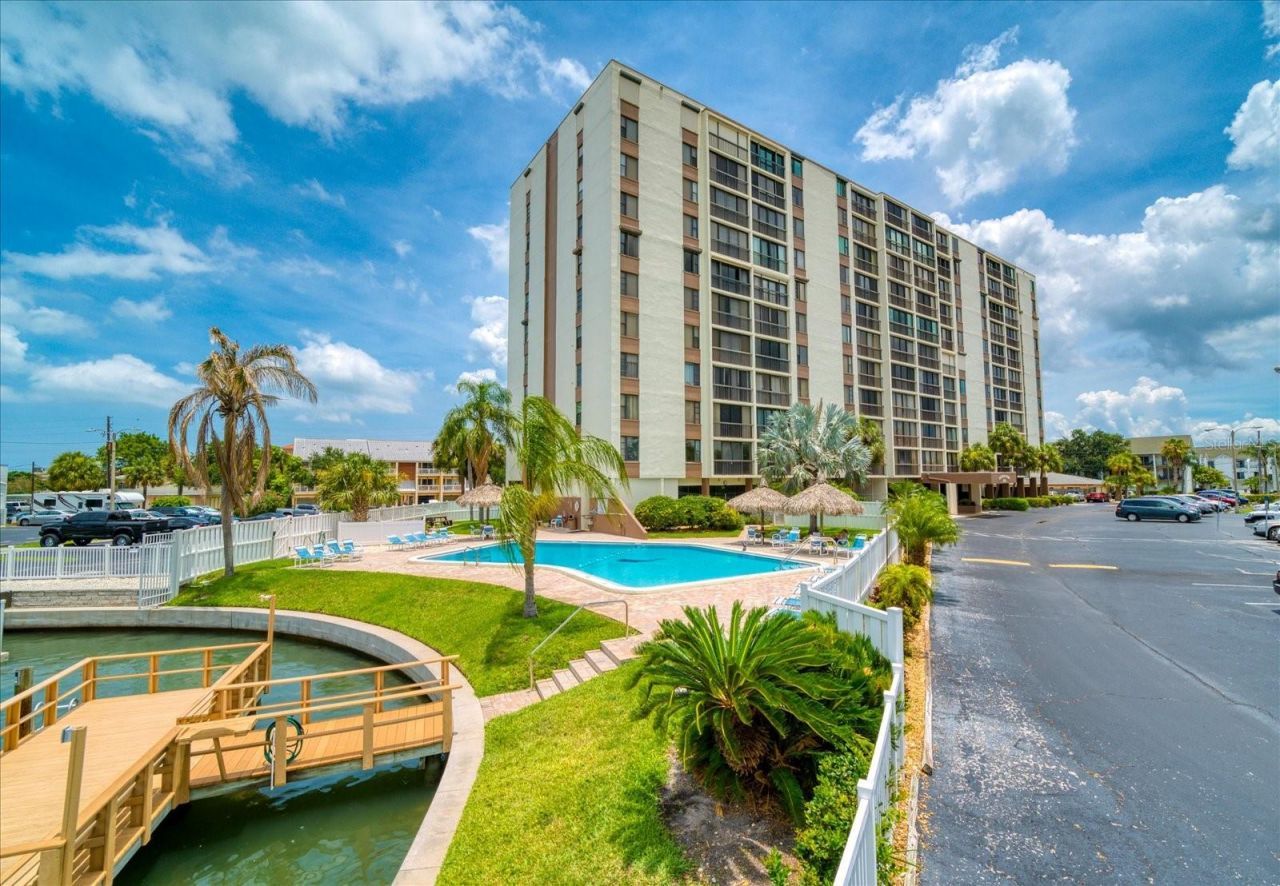
Virtually Staged. Welcome to Dolphin Cove in Island Estates! Experience the ultimate Florida lifestyle in this stunning waterfront condo located in the highly desirable Dolphin Cove community. Situated on the scenic Intracoastal Waterway, this secure high-rise building offers unparalleled convenience paired with resort-style relaxation. Step inside to find an inviting layout. The kitchen comes fully equipped with a refrigerator, range, and dishwasher, making meal prep a breeze with plenty of counter space & storage. Bedroom features a spacious walk in closet. Building Amenities Include: private swimming pool with shaded tiki patio tables, fishing pier, bike storage area & BBQ grills with picnic area for your enjoyment. Steps away from the Clearwater Marine Aquarium; Minutes away to world renowned Clearwater Beach. Island Estates is an exclusive self-contained community, and this property is walking distance to a grocery store, pharmacy, banks, restaurants, dry cleaners, nail & hair salons, & much more. Building is located 2.5 blocks from the Jolly Trolley route and the public transportation route. Please allow 15 days for application processing. Ample, open parking spots. Sorry no pets allowed. Please note, 12 months of ownership required prior to renting out the property. Storage space #43 conveys with unit.
Property Features
Property Type: Residential - Condominium
Cooling: Central Air
Heating: Central
Home Style: Florida
Roof Type: Built-Up
Stories: 11.0
Taxes: $599
Year Built: 1974
Amenities
Living Room/Dining Room Combo
Thermostat
Lighting
Outdoor Grill
Outdoor Shower
Sidewalk
Sliding Doors
Feature Descriptions
Additional Rooms: Inside Utility, Storage Rooms
Appliances: Dishwasher, Disposal, Microwave, Range, Refrigerator
Association Amenities: Cable TV, Elevators, Laundry, Lobby Key Required, Maintenance, Pool, Storage
Builder: DOLPHIN COVE
Community Features: Buyer Approval Required, Community Mailbox, Park, Pool, Restaurant, Sidewalks
Condo Fee: $387/ Monthly
Days on Site: 1
Directions: From Clearwater Causeway/60, turn north into Island Estates. North on Island Way to Dory Passage; turn left. Proceed one block to Larboard Way. Right on Larboard & immediate parking lot entrance on the left. Dolphin Cove is located a the corner of Dory Pa
Exterior: Concrete, Stucco
Flood Zone Code: AE
Flooring: Carpet, Tile
Foundation: Slab
Frontage ICW: 100
HOA Fee: 0
Home Warranty Y/N: No
Listing Terms: Cash, Conventional
Lot: Corner Lot, City Limits, Landscaped, Near Marina, Sidewalk, Paved
Other Structures: Storage
Ownership: Condominium
Parking: Circular Driveway, Common, Ground Level, Guest, Off Street, Open
Parking Notes: Circular Driveway, Common, Ground Level, Guest, Off St
Pool: Deck, Gunite, Heated, In Ground
Property Attached Y/N: No
Property Sub-Type: Condominium
Security: Fire Alarm, Fire Sprinkler System, Key Card Entry
Sewer: Public Sewer
Showing Instructions: Appointment Only, Listing Agent Must Accompany, ShowingTime
Special Sale Provisions: None
Special View Info: Water
Swimming Pool: Yes
Utilities: Cable Available, Electricity Connected, Fire Hydrant
Vegetation: Trees/Landscaped
Water: Public
Water Access: Bay/Harbor
Water Access Y/N: Yes
Waterfront Features: Intracoastal Waterway, Fishing Pier
Water View: Bay/Harbor - Partial
Local Schools
High School: Clearwater High-PN
Middle School: Dunedin Highland Middle-PN
Elementary School: Sandy Lane Elementary-PN
Listed By / Shown By
Listed By
Agency Name: COASTAL PROPERTIES GROUP INTERNATIONAL
Agency Contact: 727-493-1555
Shown By
Agent Name: Colin Byrne
Agent Phone: Cell: (954) 234-3100
Agency Title: Realty 100

Estimate Your Payment
Estimated Payment
$ 767.33 per month $634.29 Principal & Interest $49.92 Property Tax $83.13 Homeowner's InsuranceChange Payment Information



Member Participants (and their affiliated licensees, if applicable) shall indicate on their websites that IDX information is provided exclusively for consumers’ personal non-commercial use, that it may not be used for any purpose other than to identify prospective properties consumers may be interested in purchasing, that the data is deemed reliable but is not guaranteed by MLS GRID, and that the use of the MLS GRID Data may be subject to an end user license agreement prescribed by the Member Participant’s applicable MLS if any and as amended from time to time. MLS GRID may, at its discretion, require use of other disclaimers as necessary to protect Member Participant, and/or their MLS from liability.
Based on information submitted to the MLS GRID. All data is obtained from various sources and may not have been verified by broker or MLS GRID. Supplied Open House Information is subject to change without notice. All information should be independently reviewed and verified for accuracy. Properties may or may not be listed by the office/agent presenting the information.
Privacy Policy / DMCA Notice / ADA Accessibility


This site is hosted, designed and copyright
© 1994 - 2026 by
Delta Media Group, Inc. -- Patent Pending --
255 Dolphin Point , Unit 307 | MLS# TB8527319
This condo located at 255 Dolphin Point , Unit 307, Clearwater Beach, FL 33767 is currently listed for sale with an asking price of $285,000. This property was built in 1974 and has 1 bedrooms and 1 full baths with 760 sq. ft. Dolphin Point , Unit 307 is located in the DOLPHIN COVE CLEARWATER subdivision. Search DOLPHIN COVE CLEARWATER real estate on cbyrne.realty100.com today.