ColinByrne

BEDS4
BATHS3 full 1 partial
SQUARE FEET3,388
MLS#W7883550
STATUSActive
PROPERTY TYPEResidential - Single Family
SUBDIVISIONOAK RIDGE
Property Description
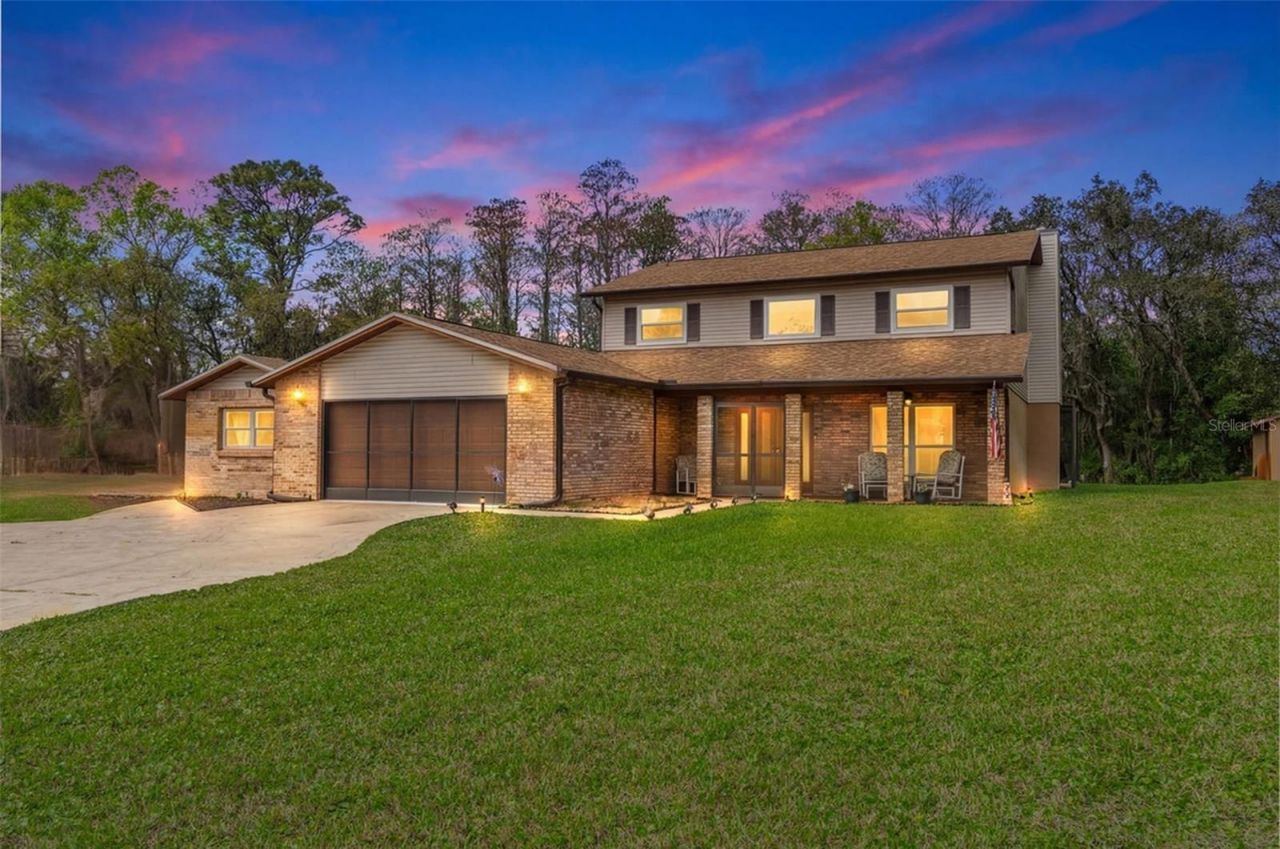
Virtually Staged. TWO HOMES IN ONE + 1.39 ACRES + PRIVATE POOL!!What if your next home gave you more than extra bedrooms... what if it gave you an entirely separate space to live? Welcome to 1357 Dinsmore Court, where a spacious TWO-STORY MAIN HOME is paired with an ATTACHED 1,000+ SQ FT PRIVATE SECOND LIVING AREA, creating a setup you simply don't find every day. Need room for extended family? Adult children? Long-term guests? A private home office or studio? This property gives you OPTIONS. Set on 1.39 ACRES in a quiet, country-style setting just across the Pinellas County line, the property feels private while keeping shopping, dining and everyday conveniences within easy reach. The MAIN HOME offers 3 BEDROOMS + LARGE LOFT, 2.5 BATHROOMS, formal living and dining rooms, and a spacious FAMILY ROOM centered around a WOOD-BURNING BRICK FIREPLACE. The kitchen opens directly to the family room, while the loft adds another flexible living space upstairs. But here's what makes this property different >>> the ATTACHED SECOND LIVING AREA offers OVER 1,000 SQ FT with its own SPACIOUS BEDROOM, REMODELED BATHROOM with walk-in shower, LARGE EAT-IN KITCHEN, living room and PRIVATE SCREENED FRONT + REAR PORCHES. It even has its own NEW 2-TON RUUD AC SYSTEM + NEW DUCTWORK. It's private enough to feel like another home while remaining connected to the main residence. Outside, there's even more room to spread out with a NEWLY RESURFACED POOL, updated pool deck, screened lanai and plenty of open space across the 1.39-acre property. Need parking? The oversized resurfaced driveway can accommodate 10+ VEHICLES, plus there's a DETACHED GARAGE/WELL HOUSE and STORAGE SHED. The big-ticket improvements have already been handled: ROOF + MAIN HVAC 2020, IMPACT WINDOWS + DOORS 2022, WELL SYSTEM + WATER SOFTENER 2022, APPLIANCES 2023, POOL RESURFACED 2024 and updated flooring upstairs. The property also features multiple AC systems, TWO SEPTIC SYSTEMS, including a newer 800-gallon tank with 150-foot drain field, and a SEPARATE IRRIGATION WELL. NO HOA. NO CDD. NO FLOOD ZONE. If you've been searching for acreage, a pool AND truly separate living space without sacrificing location, THIS IS THE ONE YOU NEED TO SEE IN PERSON.
Property Features
Property Type: Residential - Single Family
Cooling: Central Air
Garage: 2 car attached
Heating: Central
Lot Size: 1.39 Acres
Roof Type: Shingle
Stories: 2.0
Taxes: $9,745
Year Built: 1980
Amenities
Ceiling Fans(s)
Eat-in Kitchen
Open Floorplan
Stone Counters
Walk-In Closet(s)
Private Entrance
Storage
Feature Descriptions
Appliances: Dishwasher, Dryer, Electric Water Heater, Microwave, Range, Refrigerator, Washer
Days on Site: 211
Directions: South on US-19 S/Commercial Way, left on Regency Park Blvd, Turn right on Copperfield Dr, turn right onto Ridge Top Dr, turn right onto Dinsmore Ct, property will be on the left.
Exterior: Block, Stucco
Fireplace: Wood Burning
Fireplace Y/N: Yes
Flood Zone Code: X
Flooring: Tile, Vinyl, Wood
Foundation: Slab
Home Warranty Y/N: No
Listing Terms: Cash, Conventional, FHA, VA Loan
Lot Dimensions: 1.39
Other Equipment: Irrigation Equipment, Private Entrance
Ownership: Fee Simple
Patio/Porch: Covered, Enclosed, Front Porch, Patio, Porch, Rear Porch, Screened
Pool: In Ground, Screen Enclosure
Property Attached Y/N: No
Property Sub-Type: Single Family Residence
Sewer: Septic Tank
Showing Instructions: ShowingTime
Special Sale Provisions: None
Swimming Pool: Yes
Utilities: Cable Available, Electricity Connected
Water: Well
Water Access Y/N: No
Windows: Double Pane Windows
Zoning: ER
Room Sizes
Bedroom 2: 15x10
Bedroom 3: 13x12
Dinette: 13x9
Dining Room: 13x12
Primary Bedroom 2: 17x12
Family Room: 19x12
Kitchen: 21x17
Living Room: 19x12
Office: 12x11
Primary Bedroom: 16x16
Laundry: 6x8
Local Schools
High School: J.W. Mitchell High-PO
Middle School: Seven Springs Middle-PO
Elementary School: Trinity Oaks Elementary
Listed By / Shown By
Listed By
Agency Name: MERIDIAN REAL ESTATE
Agency Contact: 352-585-6317
Shown By
Agent Name: Colin Byrne
Agent Phone: Cell: (954) 234-3100
Agency Title: Realty 100

Estimate Your Payment
Estimated Payment
$ 2,637.08 per month $1,613.54 Principal & Interest $812.08 Property Tax $211.46 Homeowner's InsuranceChange Payment Information



Member Participants (and their affiliated licensees, if applicable) shall indicate on their websites that IDX information is provided exclusively for consumers’ personal non-commercial use, that it may not be used for any purpose other than to identify prospective properties consumers may be interested in purchasing, that the data is deemed reliable but is not guaranteed by MLS GRID, and that the use of the MLS GRID Data may be subject to an end user license agreement prescribed by the Member Participant’s applicable MLS if any and as amended from time to time. MLS GRID may, at its discretion, require use of other disclaimers as necessary to protect Member Participant, and/or their MLS from liability.
Based on information submitted to the MLS GRID. All data is obtained from various sources and may not have been verified by broker or MLS GRID. Supplied Open House Information is subject to change without notice. All information should be independently reviewed and verified for accuracy. Properties may or may not be listed by the office/agent presenting the information.
Privacy Policy / DMCA Notice / ADA Accessibility


This site is hosted, designed and copyright
© 1994 - 2026 by
Delta Media Group, Inc. -- Patent Pending --
1357 Dinsmore Court | MLS# W7883550
This single family home located at 1357 Dinsmore Court, New Port Richey, FL 34655 is currently listed for sale with an asking price of $725,000. This property was built in 1980 and has 4 bedrooms and 3 full and 1 partial baths with 3388 sq. ft. Dinsmore Court is located in the OAK RIDGE subdivision. Search OAK RIDGE real estate on cbyrne.realty100.com today.