ColinByrne

BEDS3
BATHS2 full
SQUARE FEET1,872
MLS#B26101985
STATUSActive
PROPERTY TYPEResidential - Single Family
SUBDIVISIONSARITA HEIGHTS WEST
Property Description
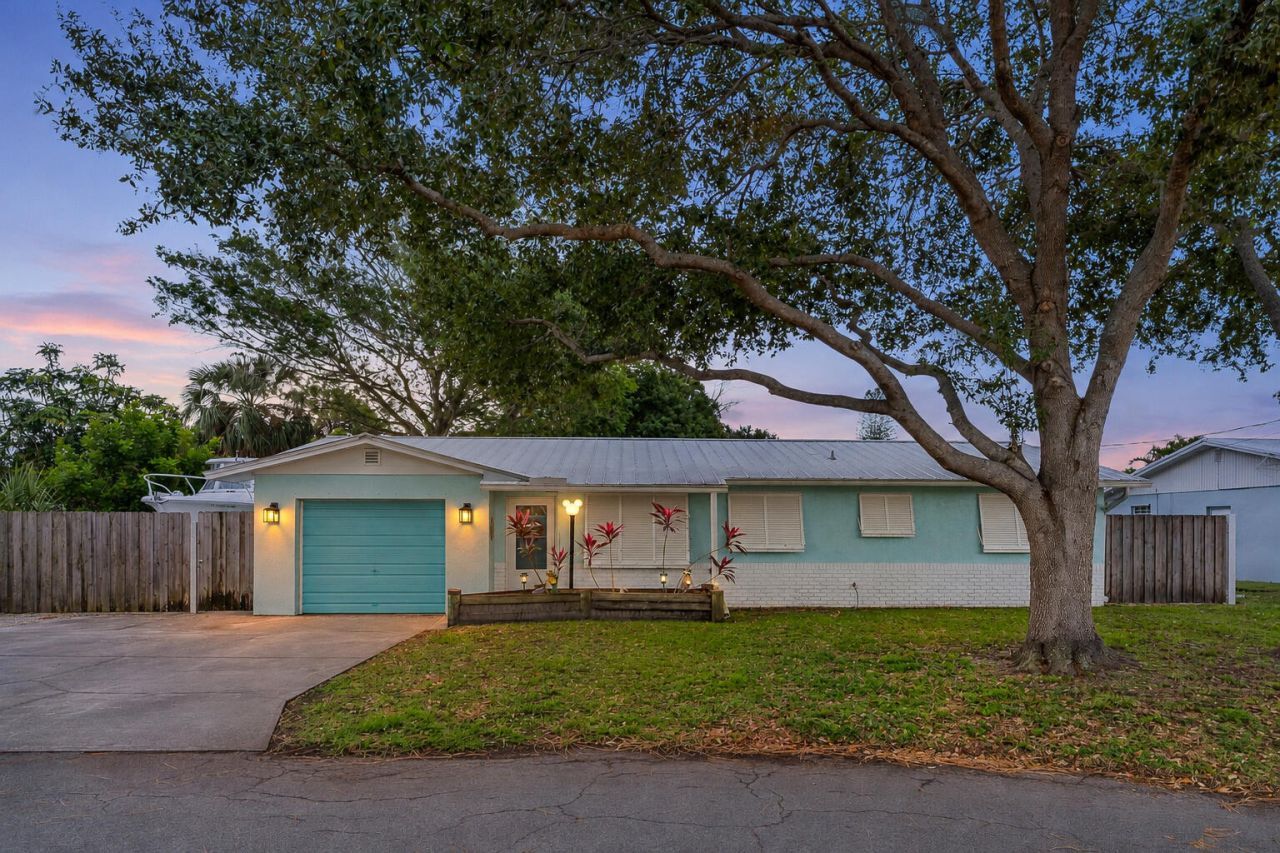
Welcome to 1201 SE Starfish Lane! Tucked away on a quiet dead-end street in Stuart, this 3-bedroom, 2-bath home offers comfort, flexibility, and room for your Florida lifestyle. Inside, enjoy an inviting living area, updated flooring, and a spacious kitchen with abundant cabinetry and counter space. The partially converted garage offers versatile office or bonus space with potential for a 4th bedroom. Enjoy year-round comfort in the enclosed, air-conditioned porch overlooking the backyard featuring an above-ground pool, covered outdoor grilling area, and storage shed. Ample parking for your boat or RV is an added bonus! Mature shade trees and a metal roof complete this property. Bring your toys and enjoy the possibilities!
Property Features
Property Type: Residential - Single Family
Cooling: Central Air
Heating: Central
Home Style: Traditional
Lot Size: 0.17 Acres
Roof Type: Metal
Stories: 1.0
Taxes: $1,257
Year Built: 1976
Amenities
Bedroom Layout - Stacked
Storage
Awning(s)
Other
Storage
Feature Descriptions
Appliances: Electric Water Heater, Dryer, Dishwasher, Electric Range, Microwave, Refrigerator, Water Heater, Washer
Exterior: Concrete Block - With Stucco
Fencing: Back Yard
Flooring: Vinyl
Guest House Y/N: No
Laundry: Laundry Room
Lot: Irregular Lot
Lot: Irregular Lot
Lot Dimensions: 78x98
Parcel#: 103841008000000103
Parking: Concrete, Gravel, Open, Boat
Parking Notes: Concrete, Gravel, Open, Boat
Pets Allowed: Yes, No Restrictions
Pool: Above Ground
Restrictions: No Restrictions
Sewer: Public Sewer
SQFT Living: 1120
Structure Type: House
Swimming Pool: Yes
Total Rooms: 3
Utilities: Sewer Connected, Water Connected
Utilities: Sewer Connected, Water Connected
Water: Public
Waterfront Features: None
Windows: Single Hung Metal
Local Schools
High School: Jensen Beach
Middle School: Stuart
Elementary School: J.D. Parker
Listed By / Shown By
Listed By
Agency Name: Compass Florida LLC
Agency Phone: 561-285-4794
Shown By
Agent Name: Colin Byrne
Agent Phone: Cell: (954) 234-3100
Agency Title: Realty 100

Estimate Your Payment
Estimated Payment
$ 1,237.25 per month $1,001.28 Principal & Interest $104.75 Property Tax $131.22 Homeowner's InsuranceChange Payment Information


Privacy Policy / DMCA Notice / ADA Accessibility


This site is hosted, designed and copyright
© 1994 - 2026 by
Delta Media Group, Inc. -- Patent Pending --
1201 SE Starfish Lane | MLS# B26101985
This single family home located at 1201 SE Starfish Lane, Stuart, FL 34996 is currently listed for sale with an asking price of $449,900. This property was built in 1976 and has 3 bedrooms and 2 full baths with 1872 sq. ft. SE Starfish Lane is located in the SARITA HEIGHTS WEST subdivision. Search SARITA HEIGHTS WEST real estate on cbyrne.realty100.com today.