ColinByrne

BEDS7
BATHS4 full
SQUARE FEET6,328
MLS#B26055967
STATUSActive
PROPERTY TYPEResidential - Single Family
SUBDIVISIONFLA FRUIT LANDS CO SUB NO 1
Property Description
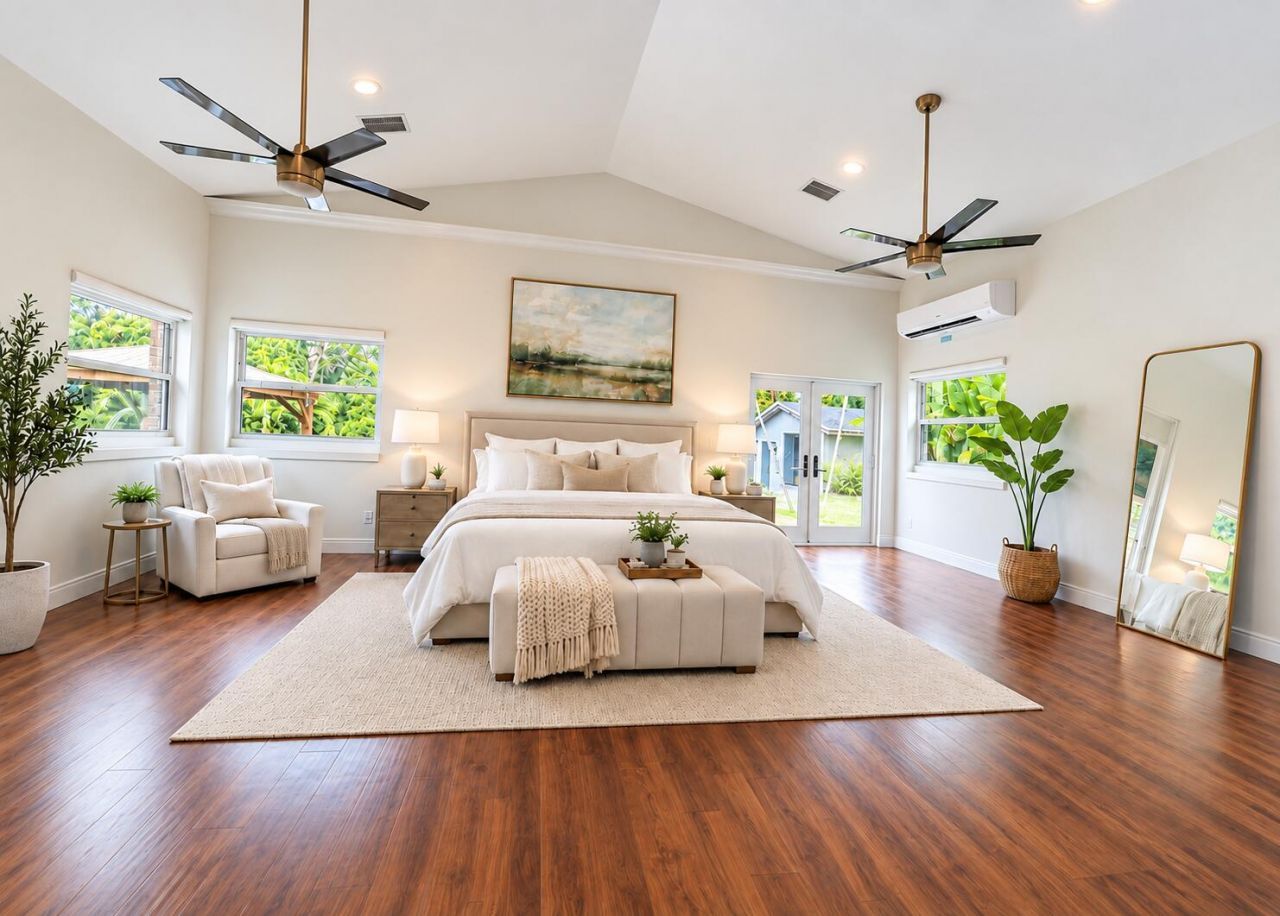
This 2 acre home-prime location in Davie/Cooper City with NO hoa- this single-story ranch style estate has expansive two story ceilings . This 6-bedroom, 4- bath plus loft or gameroom has an additional detached 1/1 guest house, perfect in-law suite or rent for extra income! Modern custom kitchen boasts a huge center island with custom cabinetry, open layout, & coffee/wine station. An impressive 1,000 sqft. primary suite with two large walk-in closets & its own AC unit. Additional features include impact windows, $140K in fully paid SOLAR PANELS, roof (2018), and a large above ground pool with a wood deck and pergola. Several fruit trees: Lychee, Avocado, Mango and more...Long private driveway w/ fence. 2 large chicken coops. Walk to Cooper City's A-rated schools & places of worship!
Property Features
Property Type: Residential - Single Family
Cooling: Central Air, Ceiling Fan(s)
Fenced: Yes
Heating: Central
Lot Size: 1.78 Acres
Roof Type: Shingle
Stories: 1.0
Taxes: $11,578
Year Built: 1983
Amenities
High Ceilings
Kitchen Island
Bedroom Layout - Split
Roman Tub
Storage
Garden
Storage
Feature Descriptions
Appliances: Dryer, Disposal, Dishwasher, Electric Range, Ice Maker, Oven, Refrigerator, Washer, Freezer
Carport Spaces: 2
Days on Site: 69
Exterior: CBS
Fencing: Back Yard, Fenced, Privacy
Flooring: Laminate
Furnished: Unfurnished
Guest House: Kitchen, Living Room, Patio,1 Bath,2 Bedrooms
Guest House Y/N: Yes
Horse Amenities: Boarding Facilities, Trailer Storage, Feed Room, Office
Lot: Many Trees, Fruit Tree(s), Landscaped, Oversized Lot
Lot: Many Trees, Fruit Tree(s), Landscaped, Oversized Lot
Parcel#: 504131010652
Parking: Attached Carport, Circular Driveway, Covered, Guest, Carport
Parking Notes: Attached Carport, Circular Driveway, Covered, Guest, C
Patio/Porch: Patio - Covered, Patio
Pets Allowed: Yes, No Restrictions
Pool: Above Ground, Solar Heat, Equipment Included, Private
Restrictions: No Restrictions
Sewer: Septic Tank
Special View Info: Garden, Pool
Sprinkler: Auto Sprinkler
SQFT Living: 5382
Structure Type: House
Swimming Pool: Yes
Total Rooms: 3
Utilities: Cable Connected, Electricity Connected
Utilities: Cable Connected, Electricity Connected
Water: Well
Local Schools
High School: Cooper City
Middle School: Pioneer
Elementary School: Griffin
Listed By / Shown By
Listed By
Agency Name: Canvas Real Estate
Agency Phone: 954-332-7121
Shown By
Agent Name: Colin Byrne
Agent Phone: Cell: (954) 234-3100
Agency Title: Realty 100

Estimate Your Payment
Estimated Payment
$ 5,558.78 per month $4,061.66 Principal & Interest $964.83 Property Tax $532.29 Homeowner's InsuranceChange Payment Information


Privacy Policy / DMCA Notice / ADA Accessibility


This site is hosted, designed and copyright
© 1994 - 2026 by
Delta Media Group, Inc. -- Patent Pending --
10951 SW 58th Court | MLS# B26055967
This single family home located at 10951 SW 58th Court, Davie, FL 33328 is currently listed for sale with an asking price of $1,825,000. This property was built in 1983 and has 7 bedrooms and 4 full baths with 6328 sq. ft. SW 58th Court is located in the FLA FRUIT LANDS CO SUB NO 1 subdivision. Search FLA FRUIT LANDS CO SUB NO 1 real estate on cbyrne.realty100.com today.